
Views - Primary on Main
Address
439 Brunswick Lane, Inman, SC
Price
$ 529,900
Property Attributes
- MLS#339352
- TypeSingle Family
- Listing Status Active
- CountySPARTANBURG
- CityInman
- AreaInman
- NeighborhoodVillas@Woodfin Ridge
- Zip29349
- StyleCraftsman,Patio Home
- Year Built2022
- Taxes$ 2652
- Price$ 529,900
- Bedrooms3
- Full Bathrooms3
- Half Bathrooms0
- Sqr Footage2775
- Lot Size0.14 Acres
Data Source:
Spartanburg MLS (SPTBGMLS)
Property Description
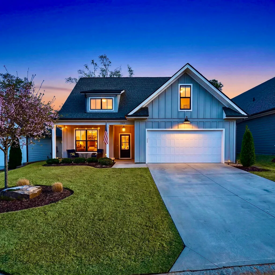
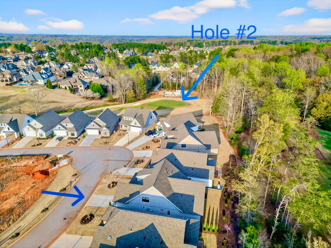
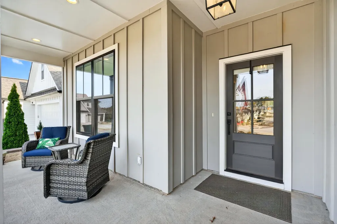
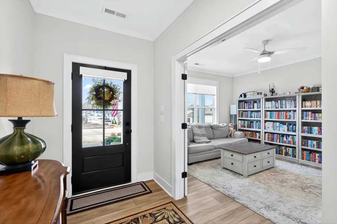
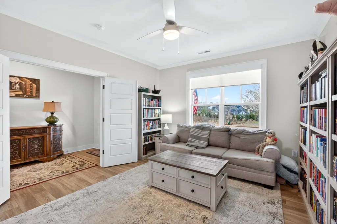
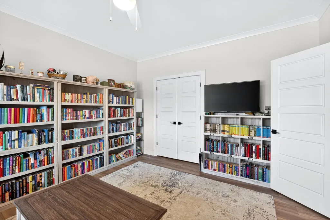
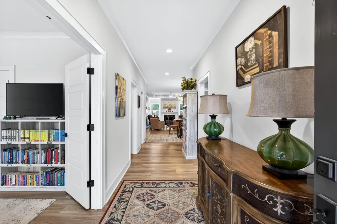
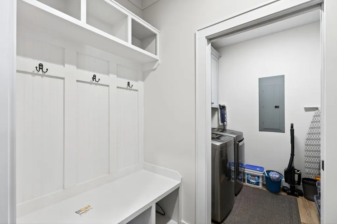
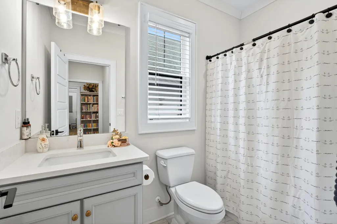
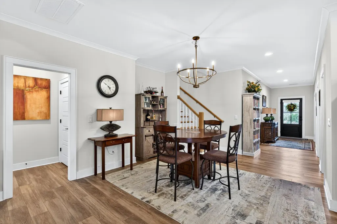
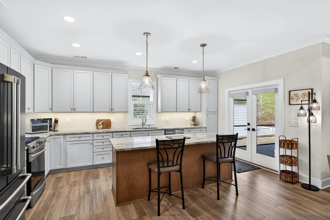
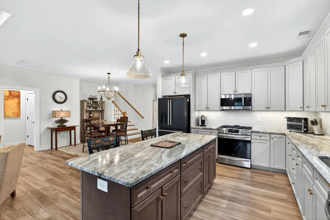
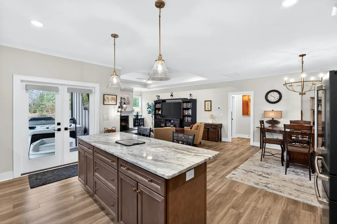
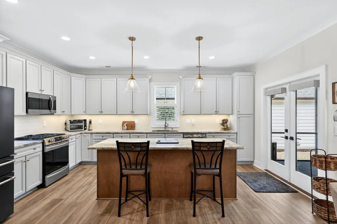
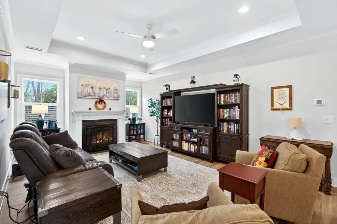
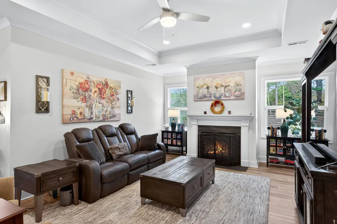
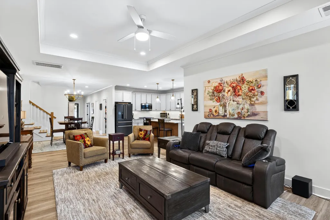
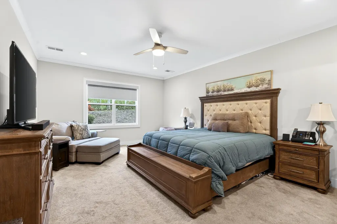
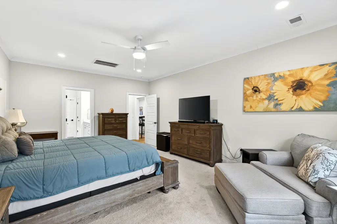
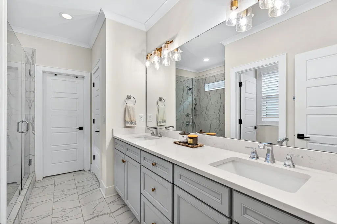
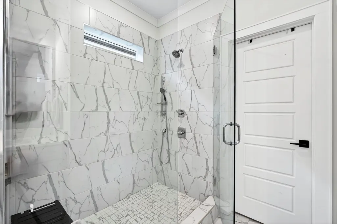
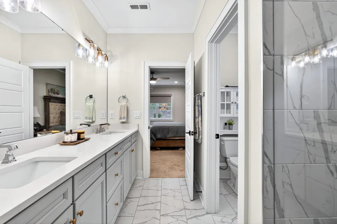
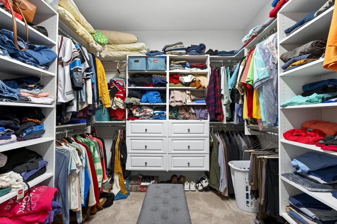
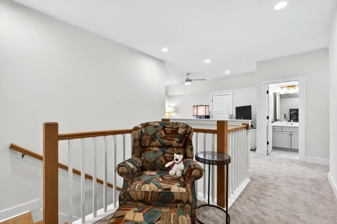
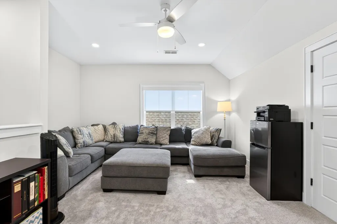
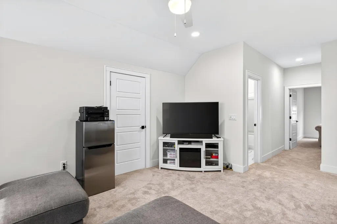
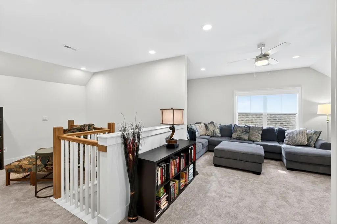
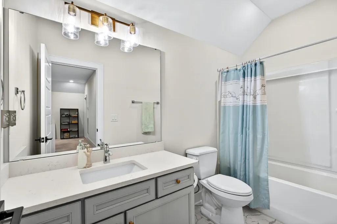
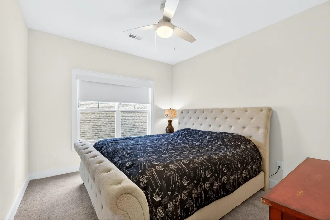
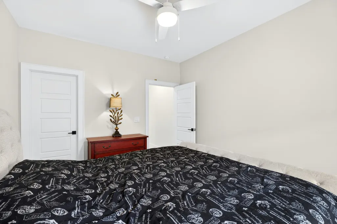
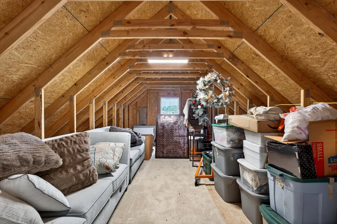
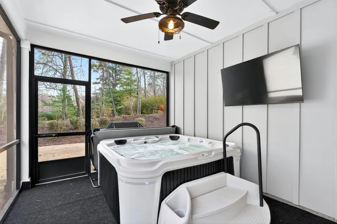
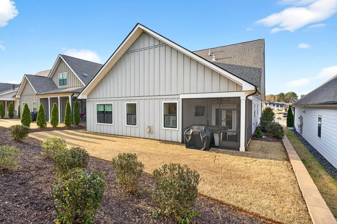
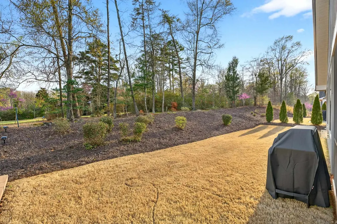
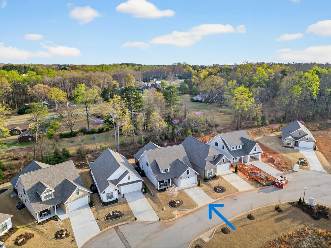
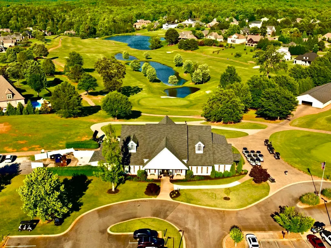
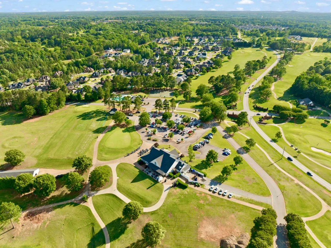
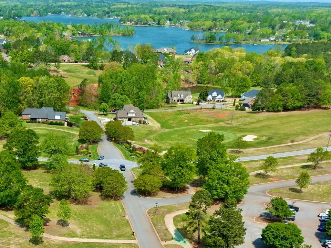
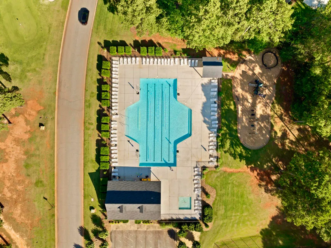
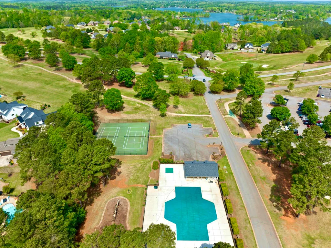
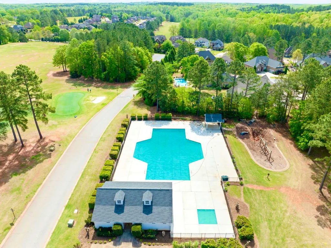
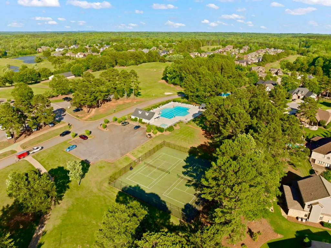
Welcome to 439 Brunswick Lane—a golfer’s dream perfectly positioned just off the green of Hole #2 in the sought-after WOODFIN RIDGE Golf Community, where scenic views and everyday living come together. Woodfin Ridge features a WELL-MAINTAINED 18-HOLE GOLF COURSE WITH ROLLING FAIRWAYS, CREEKS, and WATER FEATURES set against the BLUE RIDGE MOUNTAINS. Residents also enjoy practice facilities including a DRIVING RANGE, CHIPPING AREA, AND PUTTING GREENS. No initiation fee is required for golf memberships for homeowners. The 8,500 SQ FT clubhouse features serene course views, a full-service restaurant, and refined banquet spaces. Enjoy meals, drinks, and gatherings in a relaxed, inviting atmosphere. Additional amenities include a junior OLYMPIC POOL, KIDS’ POOL, & PLAYGROUND. Members enjoy year-round seasonal activities for all ages including tournaments, themed social gatherings, special dining events. Conveniently located 1 MILE TO HWY 9, 3 MILES TO I-26, AND ABOUT 1 HOUR TO CHARLOTTE, with LAKE BOWEN AND MOUNTAIN VIEWS NEARBY. Inside, the home features an OPEN FLOOR PLAN centered around a LARGE KITCHEN ISLAND with AMPLE CABINETRY, ideal for everyday living and entertaining. The kitchen includes a SPACIOUS WALK-IN PANTRY, while all closets are finished with SOLID WOOD SHELVING. Primary suite plus an additional bedroom and full bath on the MAIN-LEVEL, providing flexible living options. The primary bath includes DOUBLE SINKS, TILED WALK-IN SHOWER, & OVERSIZED WALK-IN CLOSET. Main living areas showcase LVP flooring, with REAL MARBLE flooring in the bathrooms. Storage is abundant with MULTIPLE CLOSETS, A WALK-IN ATTIC with HVAC access and floored storage, and a large unfinished attic space ready to be finished as a REC ROOM OR FOURTH BEDROOM. Upstairs, a comfortable LOFT adds extra living space. Throughout the home, you’ll find CUSTOM-FITTED BLINDS, including blackout options and select remote-controlled shades. Enjoy the outdoors from the SCREENED-IN PORCH OVERLOOKING A PRIVATE, WOODED BACKDROP, all within a golf course setting. 439 BRUNSWICK LANE COMBINES THOUGHTFUL FEATURES, FUNCTIONAL SPACE, AND AN UNBEATABLE COMMUNITY LIFESTYLE.
| Elementary School | Middle School | High School |
|---|---|---|
| 2-Oakland Elementary School | 2-Boiling Springs Middle School | 2-Boiling Springs High School |
| Price History | |
|---|---|
| 7/11/2026 | Listed $529,900 |
General Features
| Sewer | Public Sewer |
|---|---|
| Heating | Forced Air |
| Cooling | Central Air |
| Possession | At Close |
| Roof | Architectural |
| Appliances | Dishwasher,Disposal,Microwave,Gas Oven,Self Cleaning Oven,Gas Range |
| HOA Fee | 350 |
| Garage Spaces | 2 |
| Association Fee Includes | Common Area,Lawn Service,Pool,Recreation Facility,Trash |
| Patio/Porch Features | Porch,Screened,Windows - Tilt |
| Architectural Style | Craftsman,Patio Home |
| Pool Features | Windows - Tilt |
| Security Features | Smoke Detector(s) |
| Construction Materials | Hardboard Siding,Stone |
| Year Built | 2022 |
| Levels | Two |
| Property Subtype | Single Family Residence |
| Tax Year | 2024 |
| Community Features | Clubhouse,Common Areas,Street Lights,Playground,Pool,Sidewalks,Lawn |
| Assoc Fee Paid Per | Annually |
| County | Spartanburg |
| Property Type | Residential |
| HOA | Yes |
| Subdivision Name | Villas@Woodfin Ridge |
| Other Structures | Windows - Tilt |
| Full Baths | 3 |
| Status | Active |
| Directions | From Highway 292 (SC-292). Turn right onto Highway 9 (SC-9). Turn left onto Lake Bowen Dam Rd. Turn right onto Southern Oaks Dr. Turn right onto Southern Oaks Dr. Go for 0.2 mi up the hill. End at 43 |
| High School | 2-Boiling Springs |
| City | Inman |
| High School District | 2 Sptbg Co |
| MLS Area | Inman |
| Elementary School | 2-Oakland |
| Tax Annual Amount | 2652 |
| Middle/Junior High School | 2-Boiling Springs |
| Builder Name | Obsidian Construction |
| Standard Status | Active |
Interior Features
| Interior Amenities | Ceiling Fan(s),Ceilings-Some 9 Ft +,Tray Ceiling(s),Fireplace,Walk-In Closet(s),Ceiling - Smooth,Solid Surface Counters,Open Floorplan,Split Bedroom Plan,Walk-In Pantry,Smart Home |
|---|---|
| Flooring | Carpet,Luxury Vinyl,Marble |
| Fireplace Features | Windows - Tilt,Gas Log |
| Window Features | Insulated Windows,Windows - Tilt |
| Above Grade Finished Area | 2775 |
| Laundry Features | 1st Floor,Walk-In |
| Total Bedrooms | 3 |
| Main Level Bedrooms | 2 |
| Main Level Bathrooms | 2 |
Exterior Features
| Model | Berkshire |
|---|---|
| Exterior Amenities | Aluminum/Vinyl Trim,Windows - Tilt,Sprinkler System |
| Parking Features | 2 Car Attached,Garage Door Opener,Driveway,Keypad Entry |
| Lot Features | Cul-De-Sac,Level,Some Trees,Underground Utilities |
| Water Source | Public |
| Lot Size Area | 1 |
| Foundation Details | Slab |
| Lot Size Acres | 0.14 |
| Door Features | Windows - Tilt |
| Other Equipment | Windows - Tilt |
Amenities
- Foreclosure
- Views
- Short Sale
- New Construction
- Adult 55+
- Lease To Own
- No HOA Fees
- Furnished
- Primary On Main
- Air Conditioning
- Seller Finance
- Green
- Fixer Upper
- Horse
- Golf
- Fireplace
- Deck
- Garage
- Basement
- Pool
Property vs Single Family Average in 29349
Price
Taxes
Year Built
Visits
 The data relating to real estate for sale on this web site comes in part from the Broker Reciprocity Program of Charleston Trident Association of REALTORS® -- All information deemed reliable but not guaranteed. All properties are subject to prior sale, change or withdrawal. Neither listing broker(s) or information provider(s) shall be responsible for any typographical errors, misinformation, misprints and shall be held totally harmless. Listing(s) information is provided for consumer's personal,
 © 2026 The data relating to real estate for sale on this web site comes in part from the Western Upstate Association of REALTORS®, Inc. or Western Upstate Multiple Lisitngs Services of South Carolina, Inc. This information is deemed reliable, but not guaranteed. Neither, the Western Upstate Association of REALTORS®, Inc. or Western Upstate Multiple Listing Service of South Carolina, Inc., nor the listing broker, nor their agents or subagents are responsible for the accuracy of the information.
 Information deemed reliable but not guaranteed.
Property information provided courtesy of the Internet Exchange Program of the Greenville Association of Realtors.
The information being provided is for consumers personal, non-commercial use and may not be used for any purpose other than to identify prospective properties consumers may be interested in purchasing.
Data is updated as of September 17, 2026 7:43 AM UTC
Information deemed reliable but not guaranteed.
Property information provided courtesy of the Internet Exchange Program of the Greenville Association of Realtors.
The information being provided is for consumers personal, non-commercial use and may not be used for any purpose other than to identify prospective properties consumers may be interested in purchasing.
Data is updated as of September 17, 2026 7:43 AM UTC
 Spartanburg Association of REALTORS® All information deemed reliable but not guaranteed. All properties are subject to prior sale, change or withdrawal. Neither listing broker(s) or information provider(s) shall be responsible for any typographical errors, misinformation, misprints and shall be held totally harmless. Listing(s) information is provided for consumer's personal, non-commercial use and may not be used for any purpose other than to identify prospective properties consumers may be
