
Price Reduction - Water Views
Address
234 Bay View Drive, Salem, SC
Price
$ 976,000
Property Attributes
- MLS#20299994
- TypeSingle Family
- Listing Status Active
- CountyOconee
- CitySalem
- Area204-Oconee County - SC
- NeighborhoodBay Ridge
- Zip29676
- StyleCraftsman
- Year Built2003
- Price$ 976,000
- Bedrooms3
- Full Bathrooms3
- Half Bathrooms0
- Lot Size1.28 Acres
Data Source:
Western Upstate MLS
Property Description
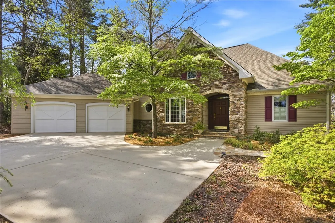
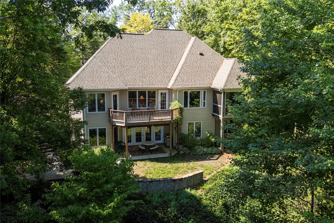
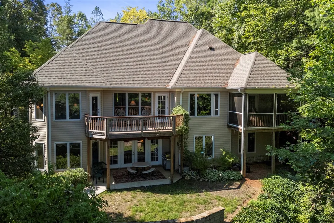
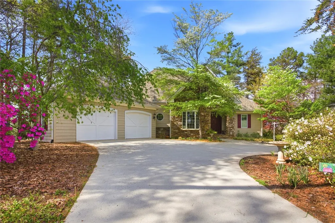
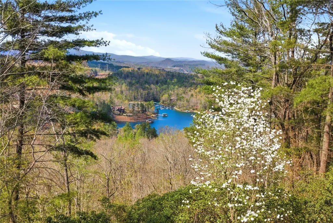
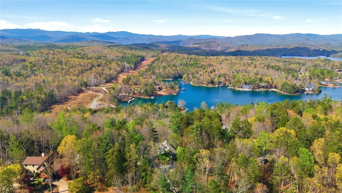
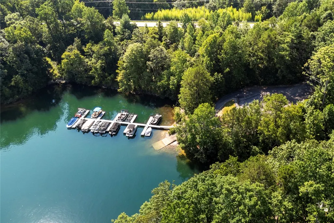
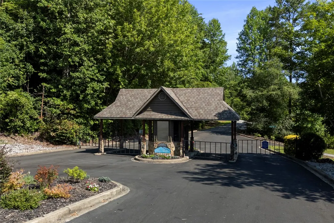
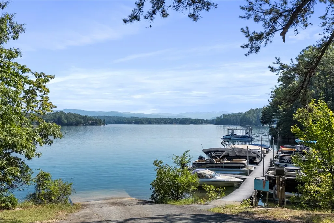
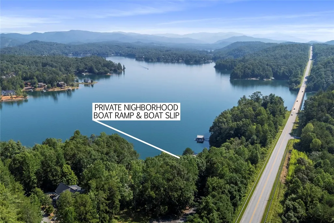
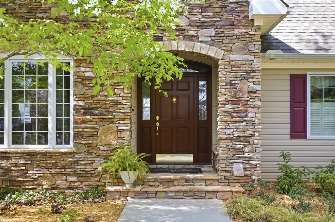
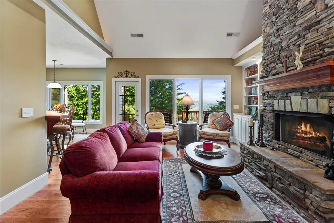
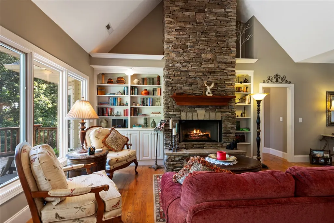
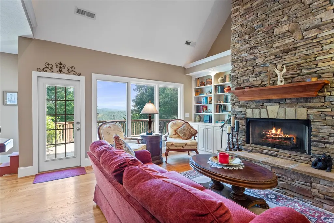
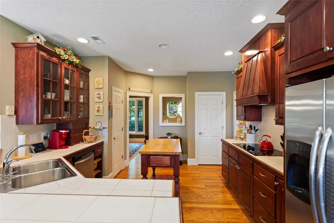
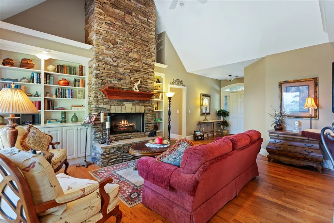
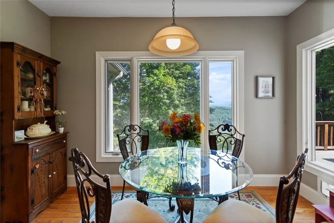
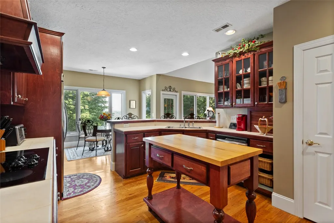
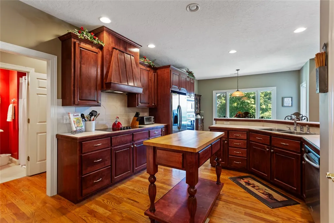
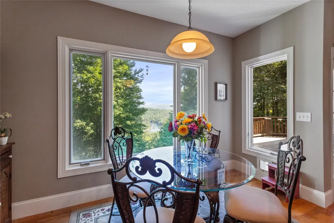
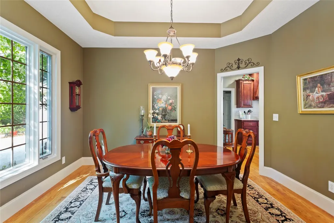
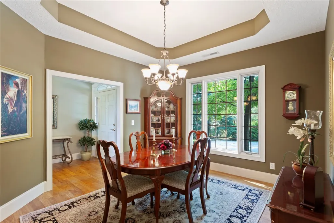
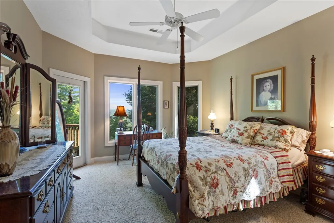
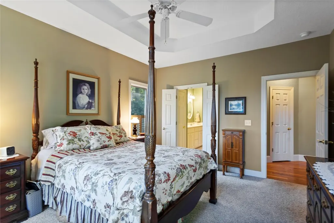
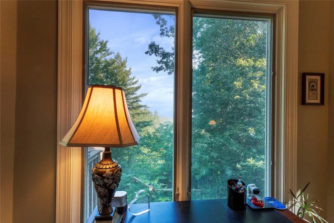
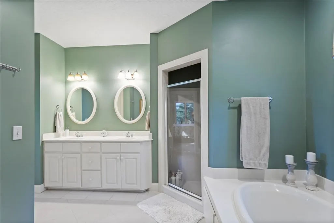
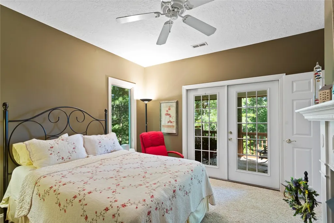
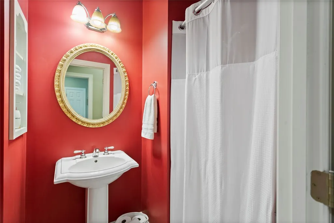
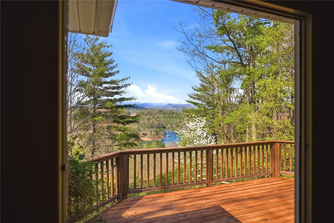
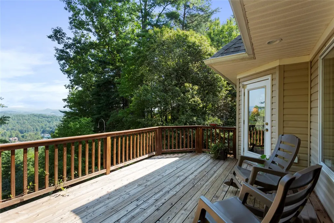
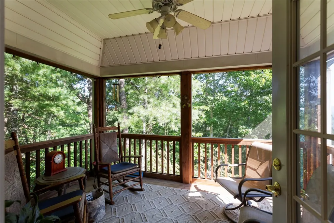
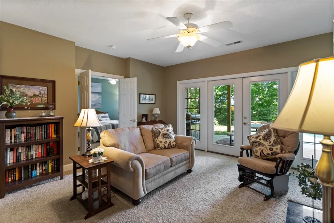
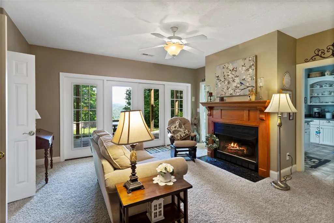
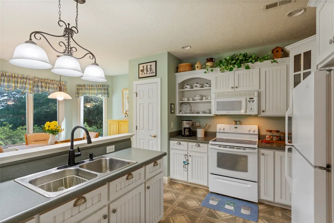
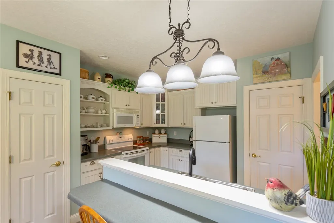
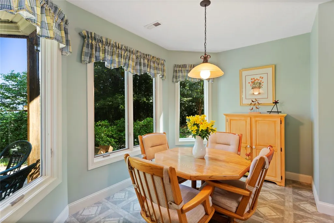
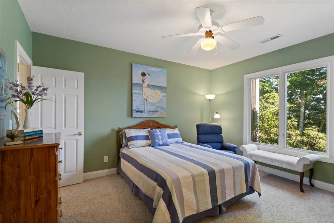
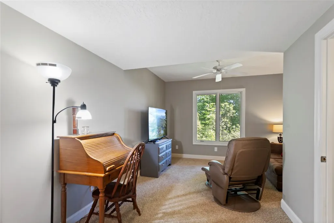
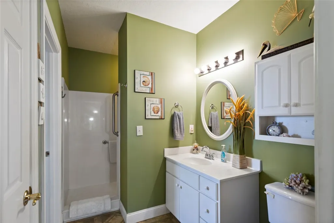
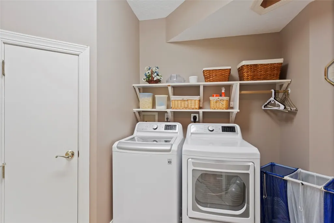
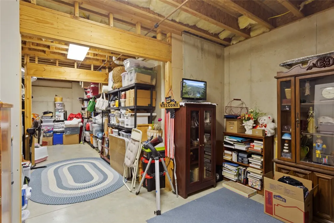
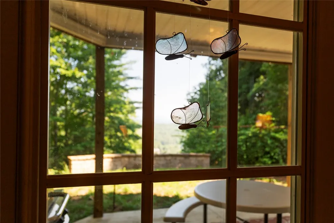
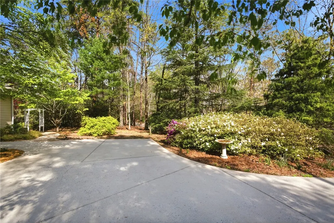
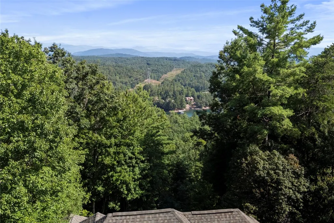
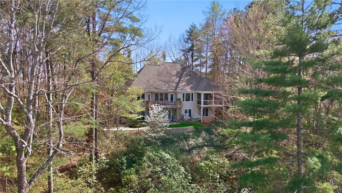
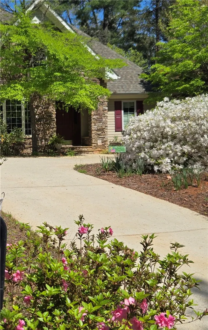
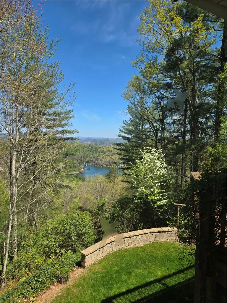
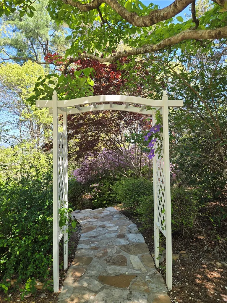
Located in the gated Bay Ridge Subdivision with million Dollar Views and lake Keowee access, this custom built ridge-top home offering breathtaking views of Lake Keowee and the surrounding mountains-including the Jocassee Gorges, featured in National Geographic as one of the worlds' top 50 destinations. Launch your adventures from the home's deeded boat slip, giving you direct access to Lake Keowee's waterfalls, scenic shores and endless fun. Imagine waking up every morning, looking out your bedroom window, and seeing a gorgeous view of the Blue Ridge Mountains. Sipping your morning coffee on the cozy screened porch, with the sounds of nature up close. Step into the home on the main level and enter a small foyer, directly ahead is the living room with its high vaulted ceiling, stone fireplace. Formal dining room off to your left. Large kitchen and breakfast area. Short hallway leads to master suite. Completing this level is a guest rom with fireplace, a full bath, and entrance from double garage. The downstairs was originally designed as a MIL suite, but is versatile for almost any situation. A separate living room with fireplace, a large bedroom with full bath, a full kitchen with eating area. All rooms face the visual splendor of the mountains, and with its own private drive. Downstairs also has an extra room, can be used for game room, exercise room or craft room. Lower level is finished off with a laundry room and large (12 x 30) storage room. Whether you are looking for a full-time residence or a vacation getaway, this home can fill the needs.
| Elementary School | Middle School | High School |
|---|---|---|
| Tam-Salem Elm Elementary School | Tam-Salem Middl Middle School | Walhalla High High School |
| Price History | |
|---|---|
| 4/20/2026 | Listed $980,000 |
| 7/13/2026 | Listed $978,000 |
| 9/6/2026 | Listed $976,000 |
General Features
| Sewer | Septic Tank |
|---|---|
| Heating | Heat Pump |
| Cooling | Heat Pump |
| Utilities | Electricity Available,Septic Available,Underground Utilities |
| Roof | Architectural,Shingle |
| HOA Fee | 970 |
| Garage Spaces | 2 |
| Association Fee Includes | Maintenance Structure,Water |
| Patio/Porch Features | Deck,Front Porch,Patio,Porch,Screened |
| Architectural Style | Craftsman |
| Security Features | Gated Community,Smoke Detector(s) |
| Construction Materials | Stone,Vinyl Siding |
| Pets Allowed | Yes |
| Year Built | 2003 |
| View | Mountain(s),Water |
| Levels | One and One Half |
| Property Subtype | Single Family Residence |
| Waterfront Features | Water Access,Boat Dock/Slip |
| Community Features | Gated,Lake |
| Accessibility | Low Threshold Shower |
| Assoc Fee Paid Per | Annually |
| County | Oconee |
| Property Type | Residential |
| HOA | true |
| Attached Garage | true |
| Subdivision Name | Bay Ridge |
| Garage Y/N | true |
| Total Rooms | 12 |
| Full Baths | 3 |
| Status | Active |
| Directions | Hwy 11 North from Walhalla Left into Bay Ridge Sub.... |
| High School | Walhalla High |
| City | Salem |
| Body of Water | Keowee |
| MLS Area | 204-Oconee County,SC |
| Lot Size Units | Acres |
| Elementary School | Tam-Salem Elm |
| Year Built Details | 21-30 Years |
| Middle/Junior High School | Tam-Salem Middl |
| Lease Considered Y/N | false |
| Virtual Tour | https://youtu.be/uOLVeLjtdS8?si=UhpDWSXsmbiBZO3Y |
| Standard Status | Active |
| Tax Lot | 18 |
| Property Sub Type Additional | Single Family Residence |
| PostalCity | Salem |
Interior Features
| Interior Amenities | Ceiling Fan(s),Cathedral Ceiling(s),Dual Sinks,French Door(s)/Atrium Door(s),Fireplace,High Ceilings,Bath in Primary Bedroom,Multiple Primary Suites,Separate Shower,Walk-In Closet(s),Walk-In Shower,Breakfast Area,In-Law Floorplan,Second Kitchen |
|---|---|
| Basement | Full,Finished,Heated,Interior Entry,Walk-Out Access |
| Flooring | Carpet,Hardwood,Tile,Vinyl |
| Fireplace Features | Gas,Gas Log,Option |
| Basement (Y/N) | true |
| Air Conditioning Y/N | true |
| Heating Y/N | true |
| Window Features | Insulated Windows,Vinyl |
| Fireplace Y/N | true |
| Laundry Features | Electric Dryer Hookup |
| Total Bedrooms | 3 |
| Room Type | Breakfast Room/Nook,Dining Room,In-Law Suite,Kitchen,Laundry |
| Main Level Bedrooms | 2 |
| Main Level Bathrooms | 2 |
| Total Baths | 3 |
Exterior Features
| Exterior Amenities | Deck,Porch,Patio |
|---|---|
| Parking Features | Attached,Garage,Driveway,Garage Door Opener |
| Lot Features | Gentle Sloping,Outside City Limits,Other,Steep Slope,Subdivision,Sloped,See Remarks,Trees,Views,Wooded,Interior Lot |
| Water Source | Private |
| Lot Size Area | 1.28 |
| Foundation Details | Basement |
| Lot Size Acres | 1.28 |
| Door Features | French Doors |
| Horse Y/N | false |
Amenities
- Foreclosure
- Views
- Short Sale
- New Construction
- Adult 55+
- Lease To Own
- No HOA Fees
- Furnished
- Primary On Main
- Air Conditioning
- Seller Finance
- Green
- Fixer Upper
- Horse
- Golf
- Fireplace
- Deck
- Garage
- Basement
- Pool
Property vs Single Family Average in 29676
Price
Year Built
 The data relating to real estate for sale on this web site comes in part from the Broker Reciprocity Program of Charleston Trident Association of REALTORS® -- All information deemed reliable but not guaranteed. All properties are subject to prior sale, change or withdrawal. Neither listing broker(s) or information provider(s) shall be responsible for any typographical errors, misinformation, misprints and shall be held totally harmless. Listing(s) information is provided for consumer's personal,
 © 2026 The data relating to real estate for sale on this web site comes in part from the Western Upstate Association of REALTORS®, Inc. or Western Upstate Multiple Lisitngs Services of South Carolina, Inc. This information is deemed reliable, but not guaranteed. Neither, the Western Upstate Association of REALTORS®, Inc. or Western Upstate Multiple Listing Service of South Carolina, Inc., nor the listing broker, nor their agents or subagents are responsible for the accuracy of the information.
 Information deemed reliable but not guaranteed.
Property information provided courtesy of the Internet Exchange Program of the Greenville Association of Realtors.
The information being provided is for consumers personal, non-commercial use and may not be used for any purpose other than to identify prospective properties consumers may be interested in purchasing.
Data is updated as of September 12, 2026 8:57 PM UTC
Information deemed reliable but not guaranteed.
Property information provided courtesy of the Internet Exchange Program of the Greenville Association of Realtors.
The information being provided is for consumers personal, non-commercial use and may not be used for any purpose other than to identify prospective properties consumers may be interested in purchasing.
Data is updated as of September 12, 2026 8:57 PM UTC
 Spartanburg Association of REALTORS® All information deemed reliable but not guaranteed. All properties are subject to prior sale, change or withdrawal. Neither listing broker(s) or information provider(s) shall be responsible for any typographical errors, misinformation, misprints and shall be held totally harmless. Listing(s) information is provided for consumer's personal, non-commercial use and may not be used for any purpose other than to identify prospective properties consumers may be
