
New Construction - Primary on Main
Address
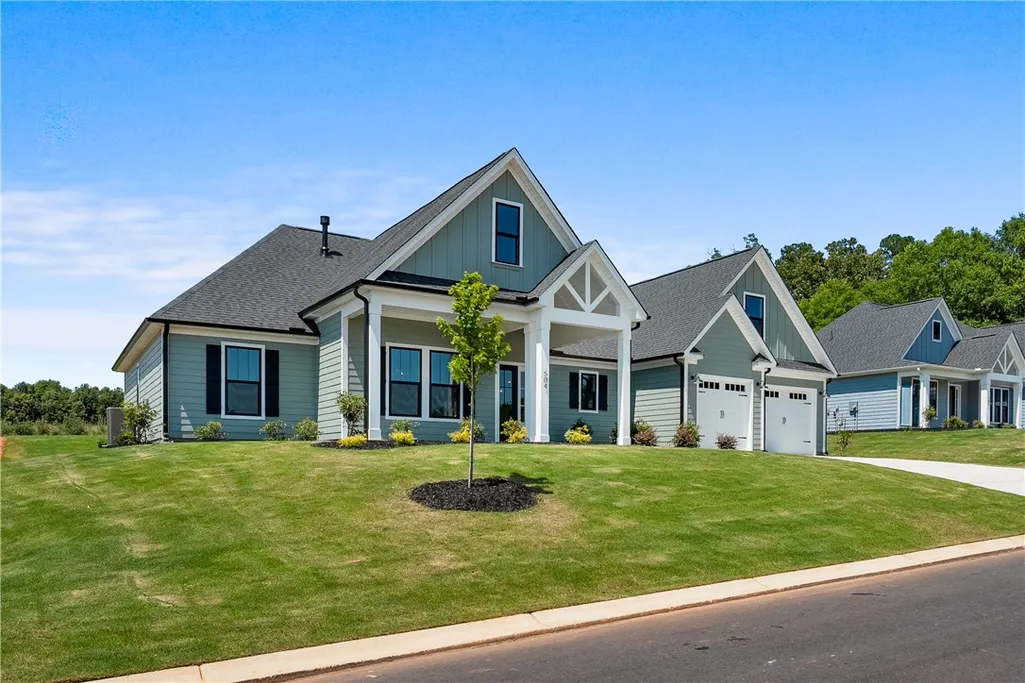
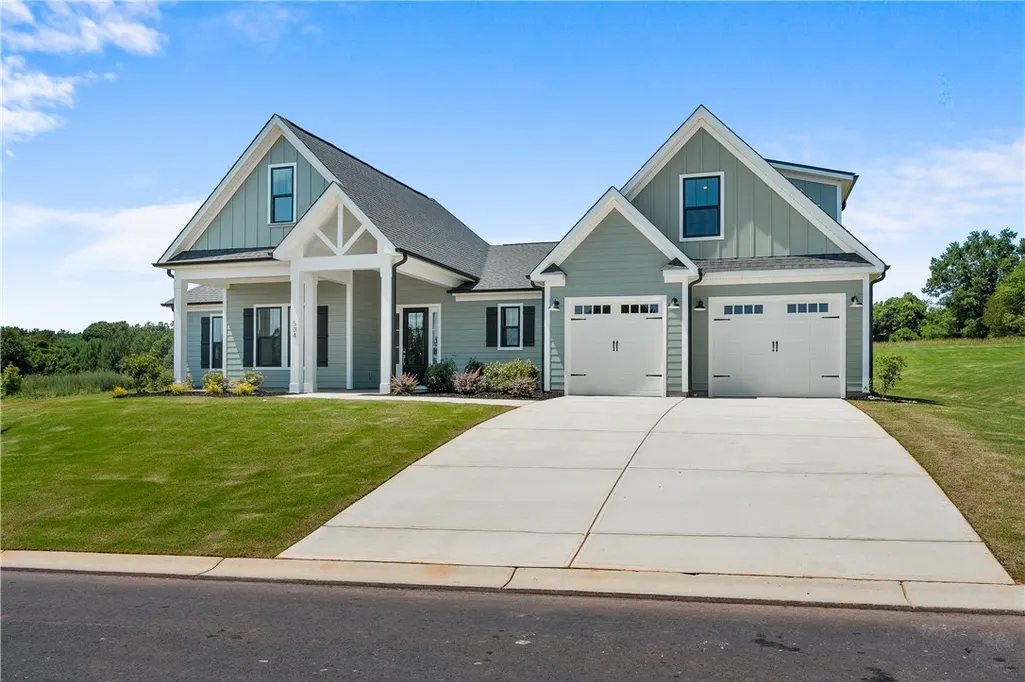
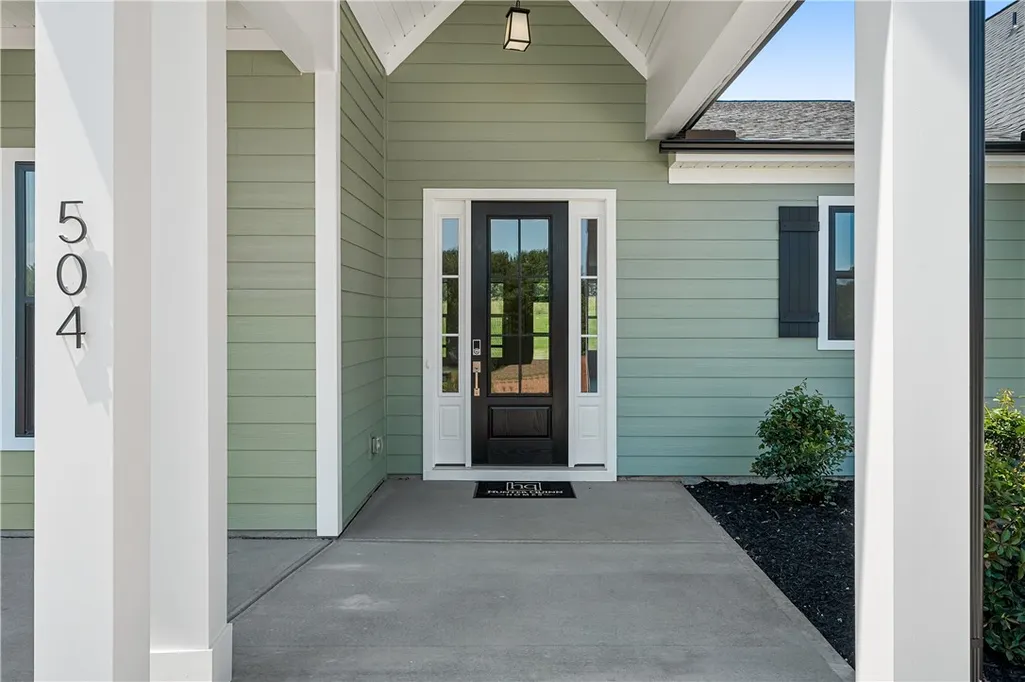
504 Tilman Court, Anderson, SC
Price
$ 649,900
Property Attributes
- MLS#20303499
- TypeSingle Family
- Listing Status Active
- CountyAnderson
- CityAnderson
- Area109-Anderson County - SC
- NeighborhoodWalker's Pointe
- Zip29621
- StyleCraftsman
- Year Built2026
- Price$ 649,900
- Bedrooms4
- Full Bathrooms3
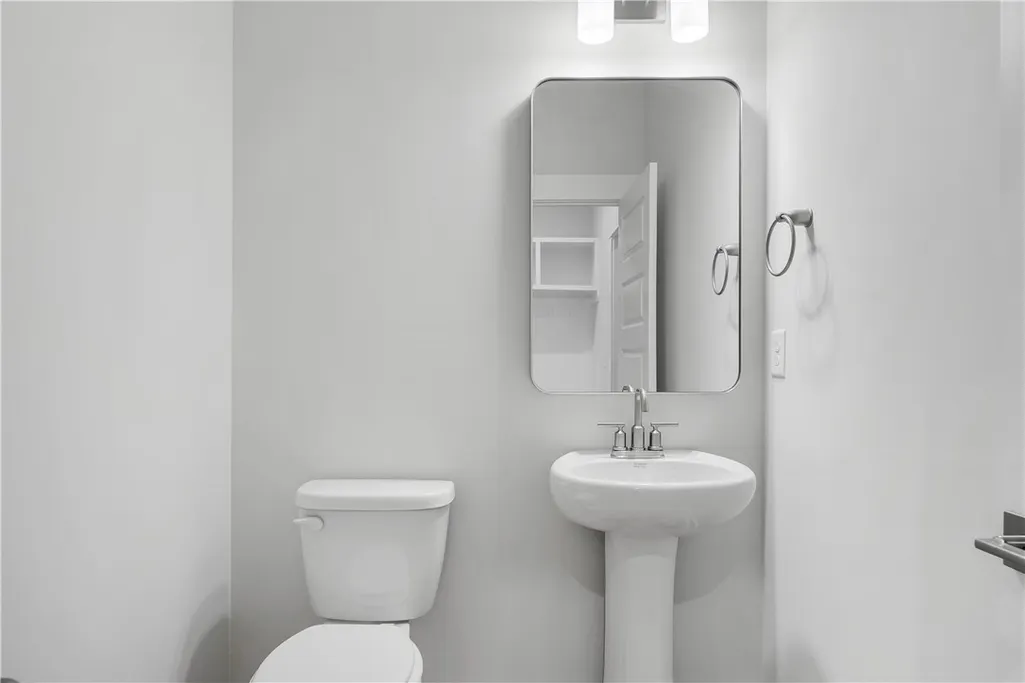
- Half Bathrooms1
- Sqr Footage2866
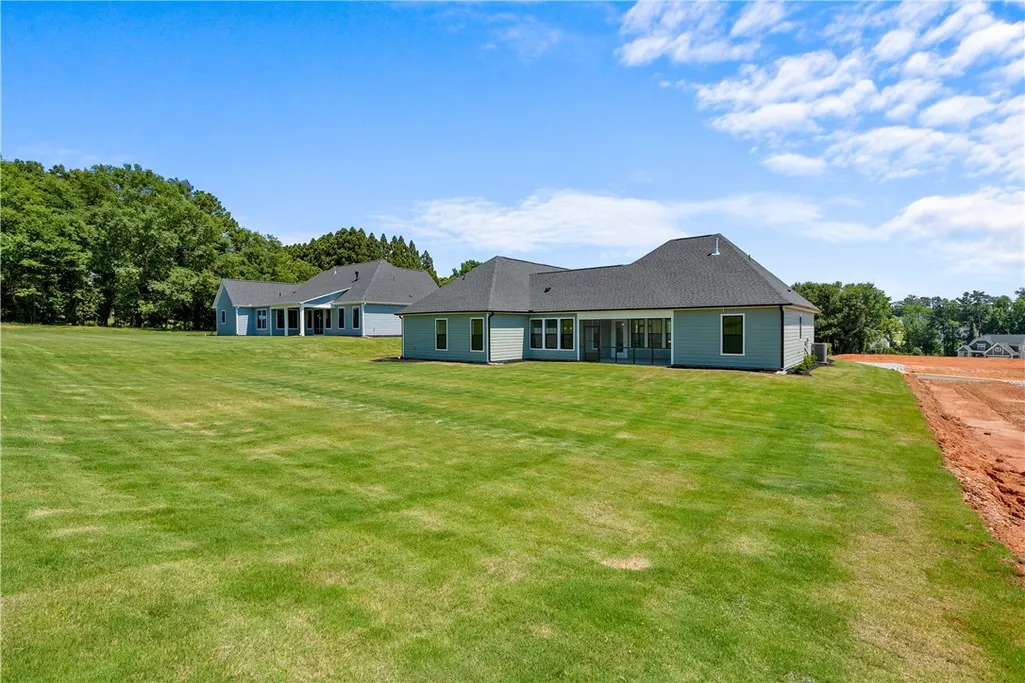
- Lot Size0.5 Acres
Data Source:
Western Upstate MLS
Property Description
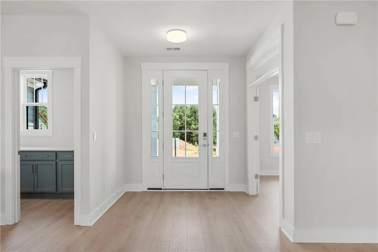
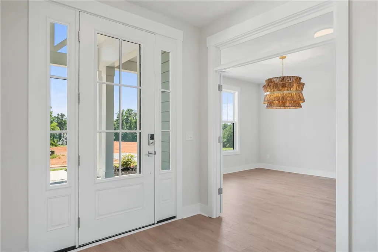
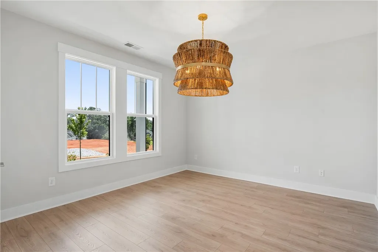
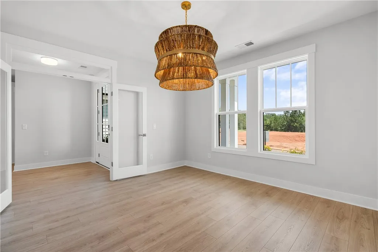
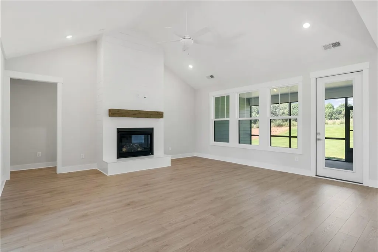
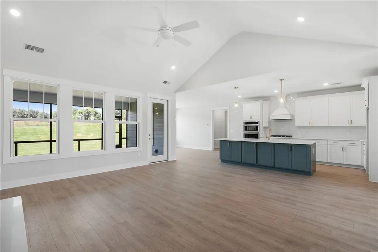
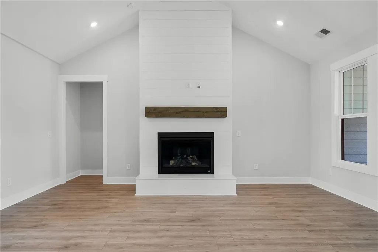
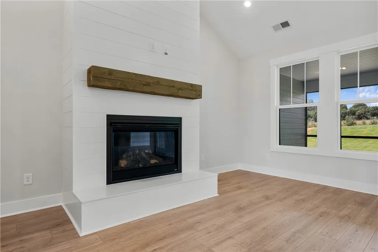
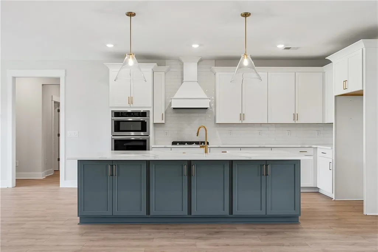
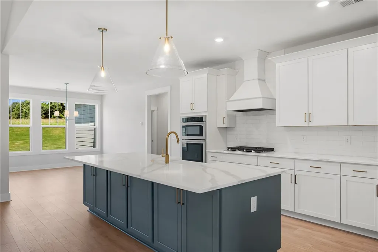
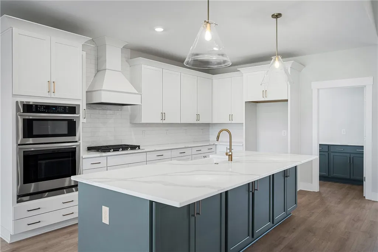
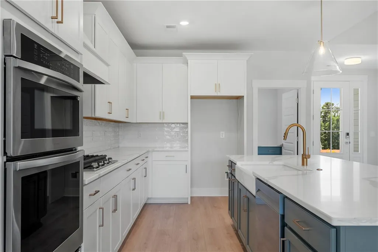
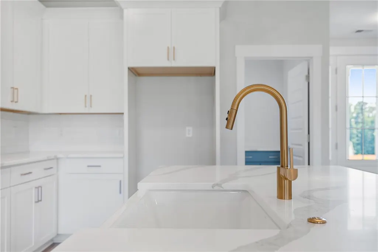
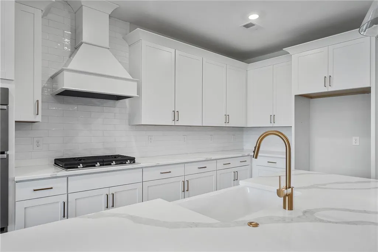
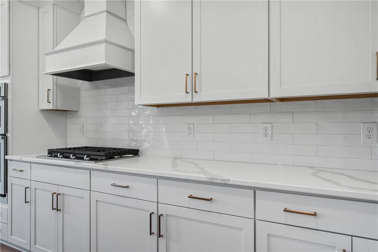
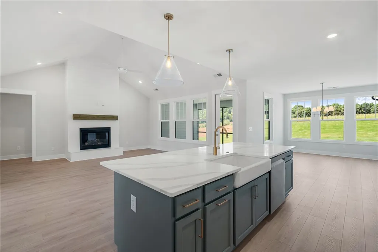
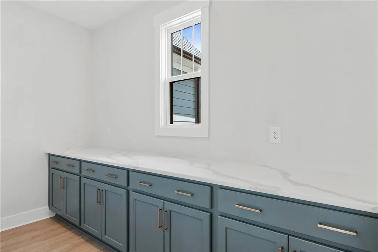
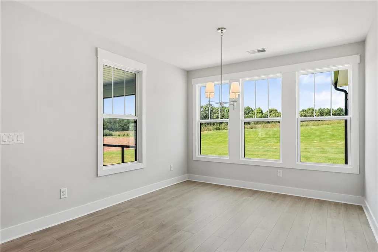
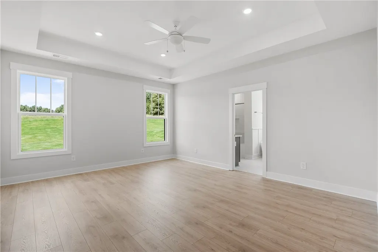
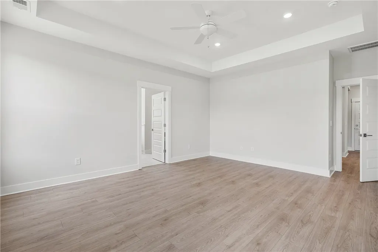
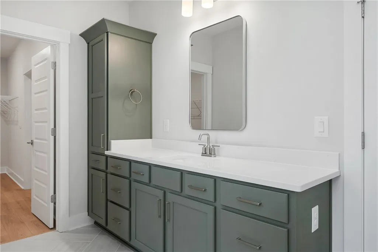
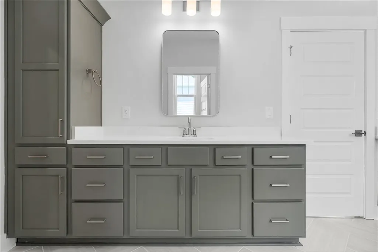
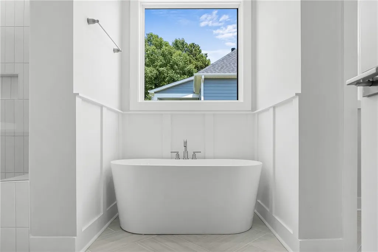
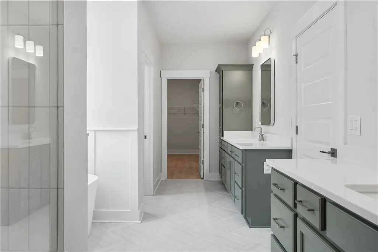
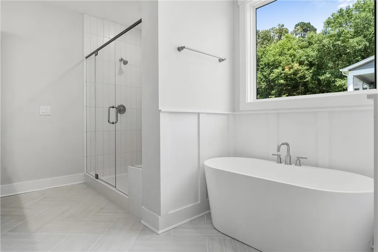
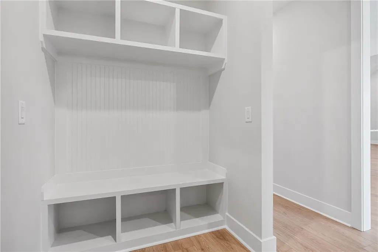
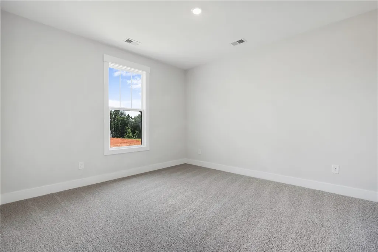
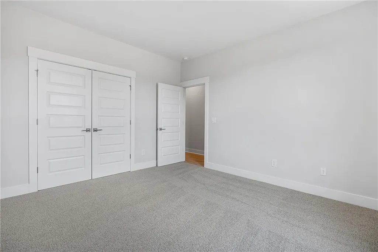
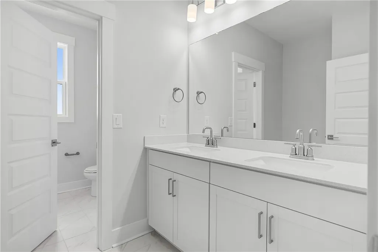
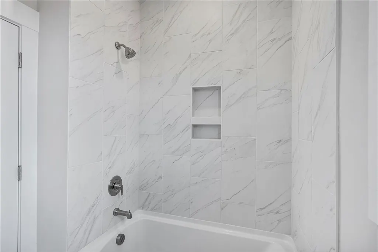
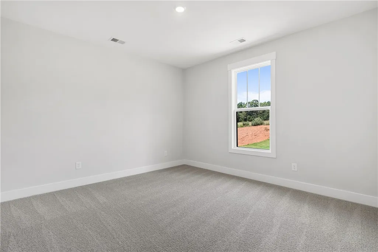
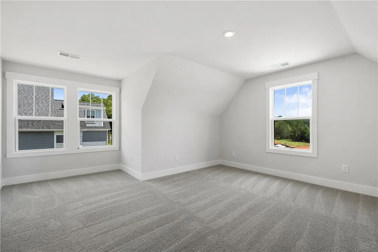
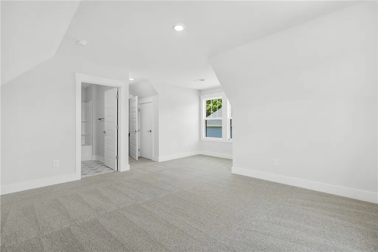
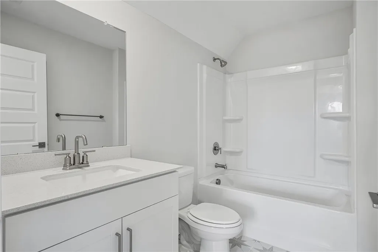
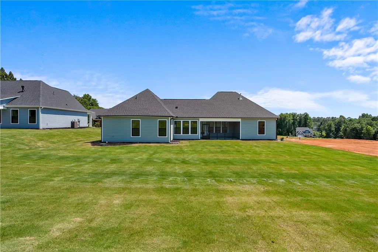
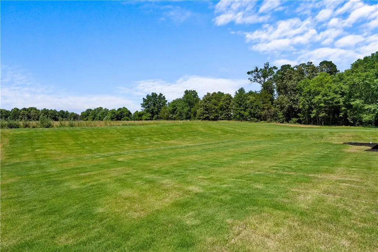
Welcome to Walker’s Pointe, one of Anderson’s most sought-after communities, where space, privacy, and convenience come together seamlessly. Nestled on a spacious half-acre homesite, the Claire is one of Hunter Quinn Homes’ most desired floor plans, offering a refined yet relaxed lifestyle designed for the way you live today. This beautifully crafted 4-bedroom, 3.5-bath home features an open, light-filled layout with modern farmhouse finishes throughout. The spacious great room flows effortlessly into a designer kitchen and dining area, creating the perfect backdrop for everyday living and entertaining. Thoughtful craftsmanship is evident in every detail—from the generous bedroom sizes to the elegant bathrooms that balance style and function. A versatile flex space adds even more appeal, often used by homeowners as a home office, creative studio, or quiet retreat—allowing the home to adapt effortlessly to your lifestyle. Whether hosting friends or enjoying a cozy evening in, the Claire offers flexible living spaces that feel both welcoming and elevated. Step outside and enjoy the freedom of a half-acre homesite—ideal for outdoor entertaining, gardening, play, or simply unwinding in a peaceful setting that feels tucked away, yet close to everything. Located just minutes from shopping, dining, and downtown Anderson, and within easy reach of Clemson, Greenville, Lake Hartwell, and the East-West Parkway Trail, Walker’s Pointe offers the perfect balance of tranquility and accessibility. The Claire at Walker’s Pointe brings together timeless design, everyday comfort, and an exceptional location—creating a place you’ll be proud to call home.
| Elementary School | Middle School | High School |
|---|---|---|
| North Pointe Elementary Elementary School | Mccants Middle Middle School | Tl Hanna High High School |
| Price History | |
|---|---|
| 7/3/2026 | Listed $649,900 |
General Features
| Sewer | Septic Tank |
|---|---|
| Heating | Natural Gas |
| Cooling | Central Air,Forced Air |
| Utilities | Electricity Available,Natural Gas Available,Phone Available,Septic Available,Water Available,Cable Available,Underground Utilities |
| Roof | Architectural,Shingle |
| Appliances | Built-In Oven,Convection Oven,Dishwasher,Gas Cooktop,Disposal,Gas Water Heater,Microwave,Tankless Water Heater |
| HOA Fee | 300 |
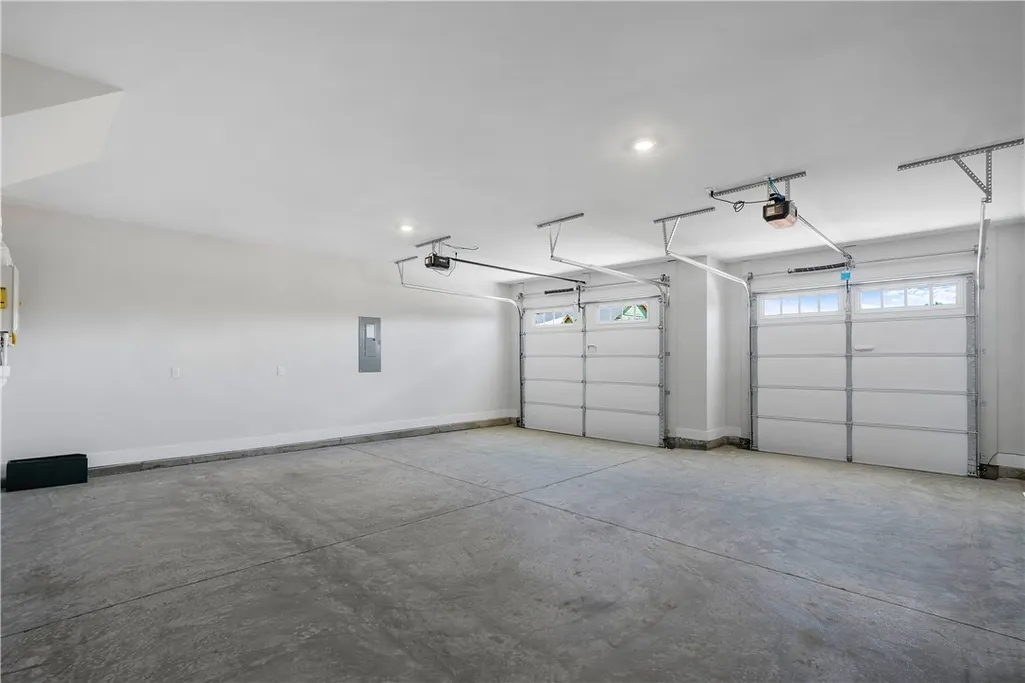
| Garage Spaces | 2 |
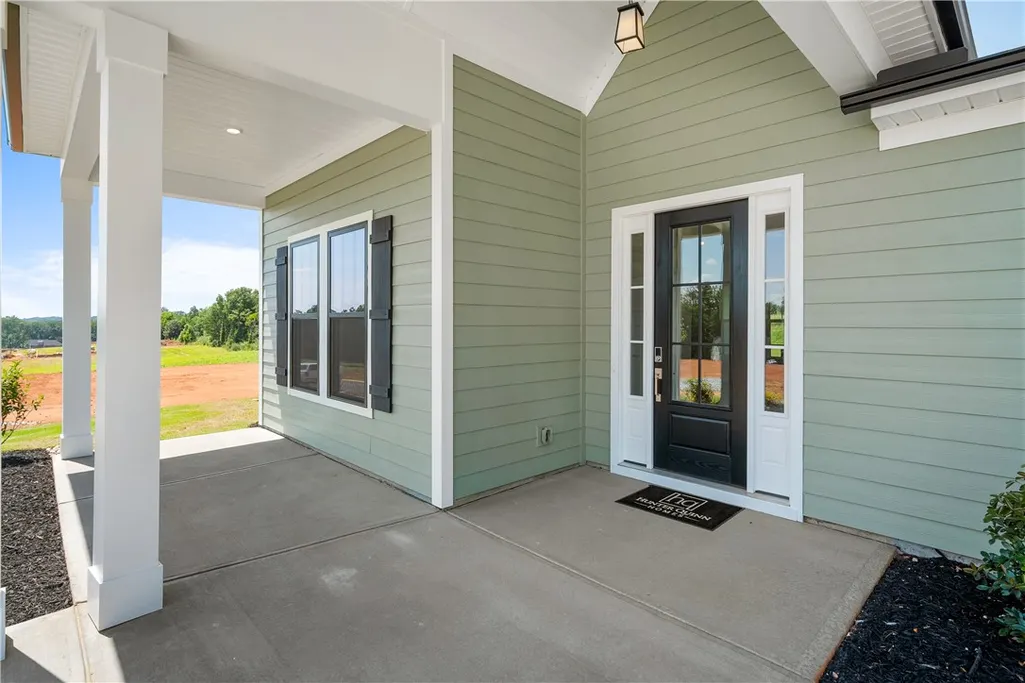
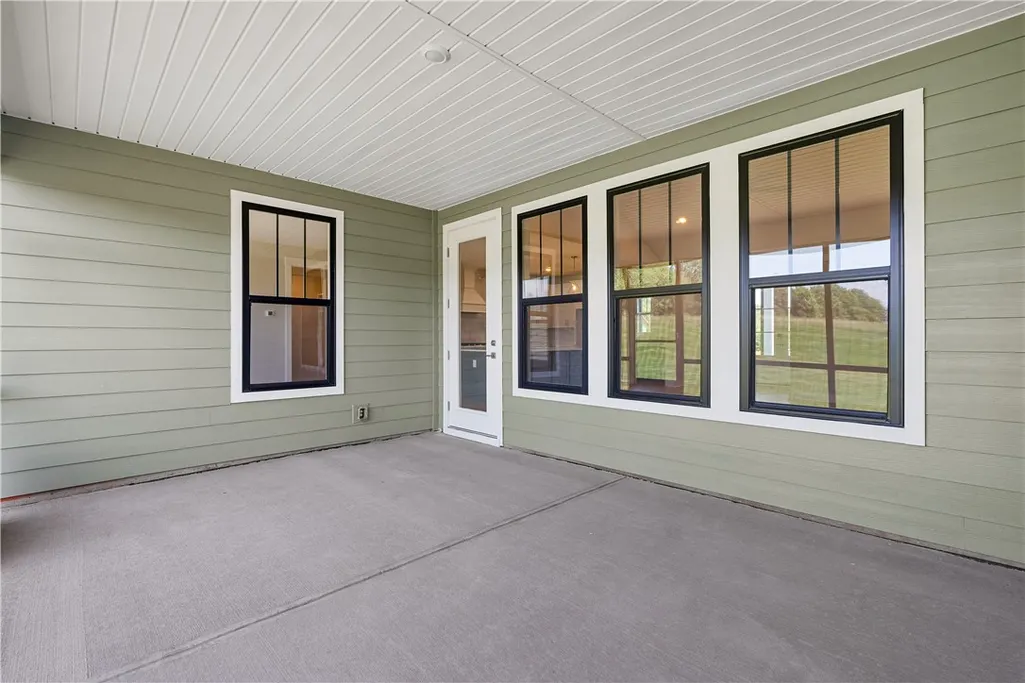
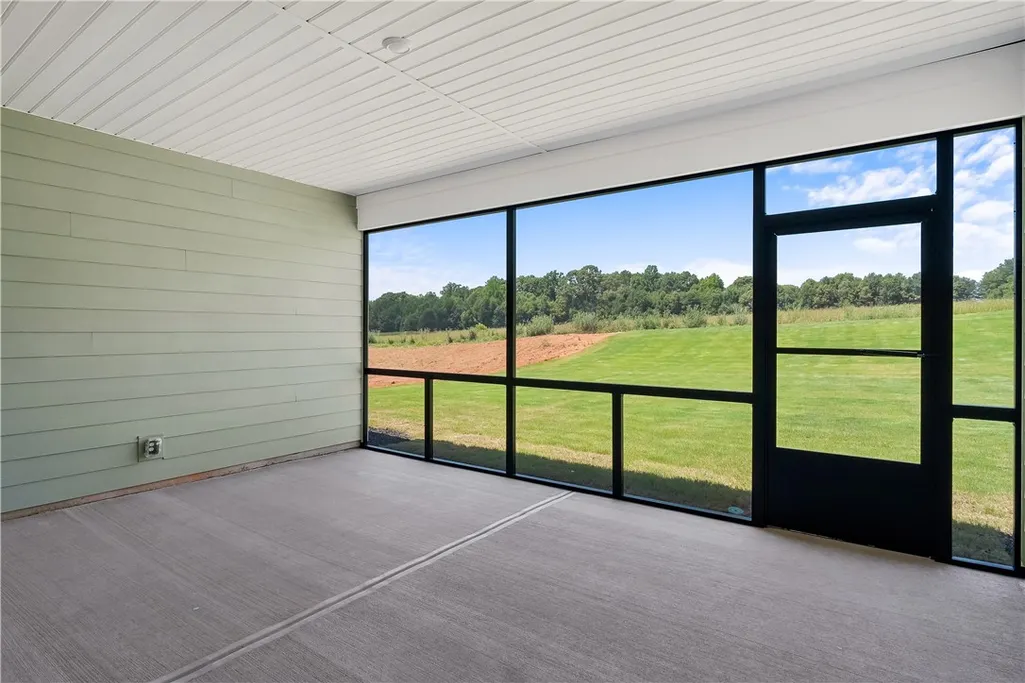
| Patio/Porch Features | Front Porch,Porch,Screened |
| Architectural Style | Craftsman |
| Construction Materials | Cement Siding |
| Pets Allowed | Yes |
| Year Built | 2026 |
| Levels | One and One Half |
| Property Subtype | Single Family Residence |
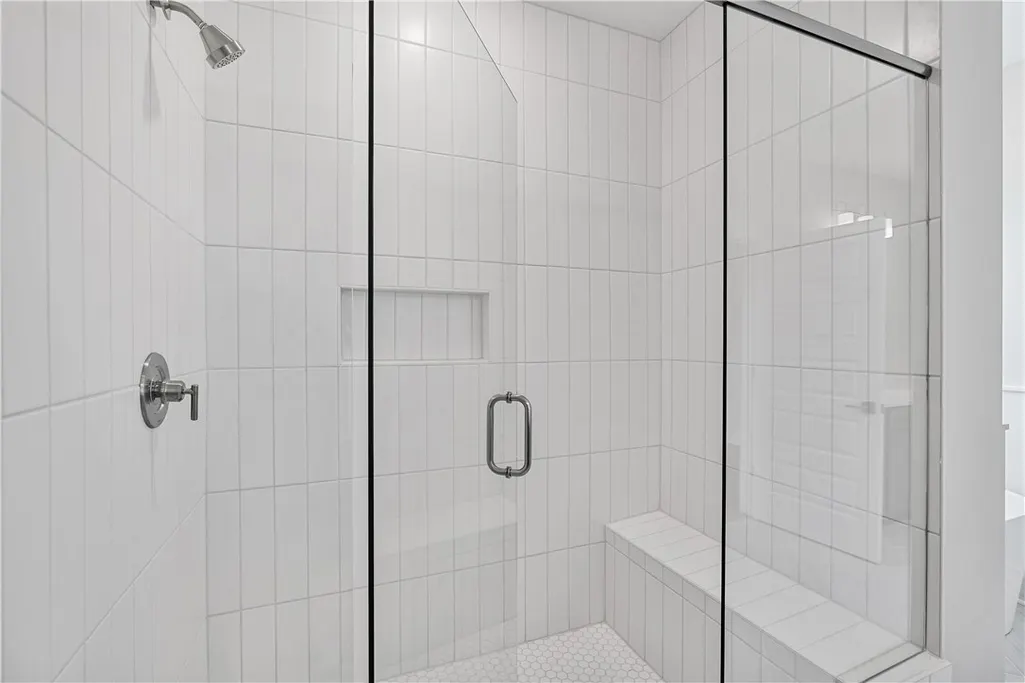
| Accessibility | Low Threshold Shower |
| Assoc Fee Paid Per | Annually |
| County | Anderson |
| New Construction | true |
| Property Type | Residential |
| HOA | true |
| Attached Garage | true |
| Subdivision Name | Walker's Pointe |
| Garage Y/N | true |
| Total Rooms | 7 |
| Full Baths | 3 |
| Status | Active |
| Directions | From I-85 heading south from Greenville take exit 27. Turn left onto Hwy 81. Turn right onto McGee Road. Turn left onto Tilman Court. House will be on your right. |
| High School | Tl Hanna High |
| City | Anderson |
| MLS Area | 109-Anderson County,SC |
| Lot Size Units | Acres |
| Elementary School | North Pointe Elementary |
| Year Built Details | New/Never Occupied |
| Middle/Junior High School | Mccants Middle |
| Property Condition | New Construction,Never Occupied |
| Lease Considered Y/N | false |
| Builder Name | Hunter Quinn Homes |
| Standard Status | Active |
| Tax Lot | 2 |
| Property Sub Type Additional | Single Family Residence |
| PostalCity | Anderson |
Interior Features
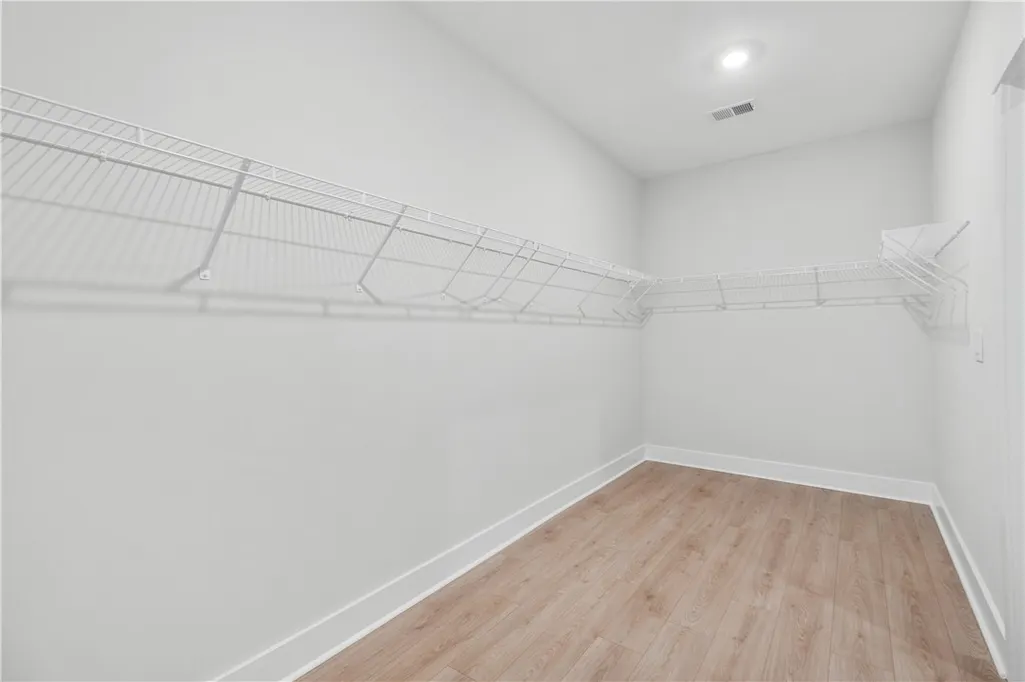
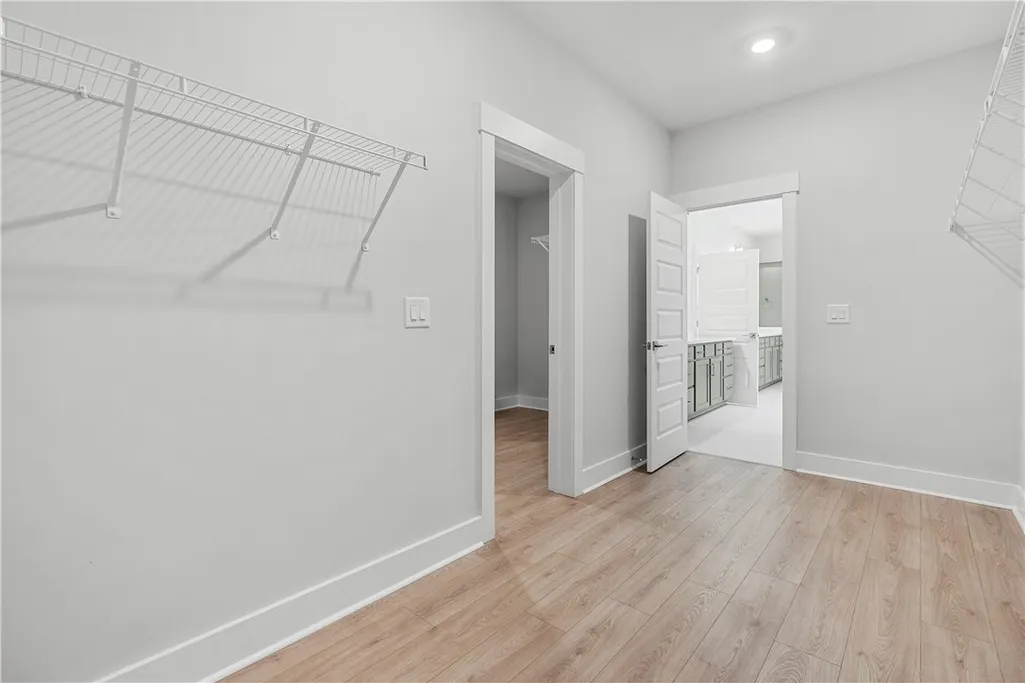
| Interior Amenities | Bathtub,Tray Ceiling(s),Ceiling Fan(s),Dual Sinks,Fireplace,High Ceilings,Laminate Countertop,Bath in Primary Bedroom,Main Level Primary,Pull Down Attic Stairs,Smooth Ceilings,Separate Shower,Cable TV,Vaulted Ceiling(s),Walk-In Closet(s),Walk-In Shower |
|---|---|
| Basement | None |
| Flooring | Carpet,Ceramic Tile,Laminate,Tile |
| Fireplace Features | Gas Log |
| Basement (Y/N) | false |
| Air Conditioning Y/N | true |
| Heating Y/N | true |
| Window Features | Tilt-In Windows,Vinyl |
| Fireplace Y/N | true |
| Half Baths | 1 |
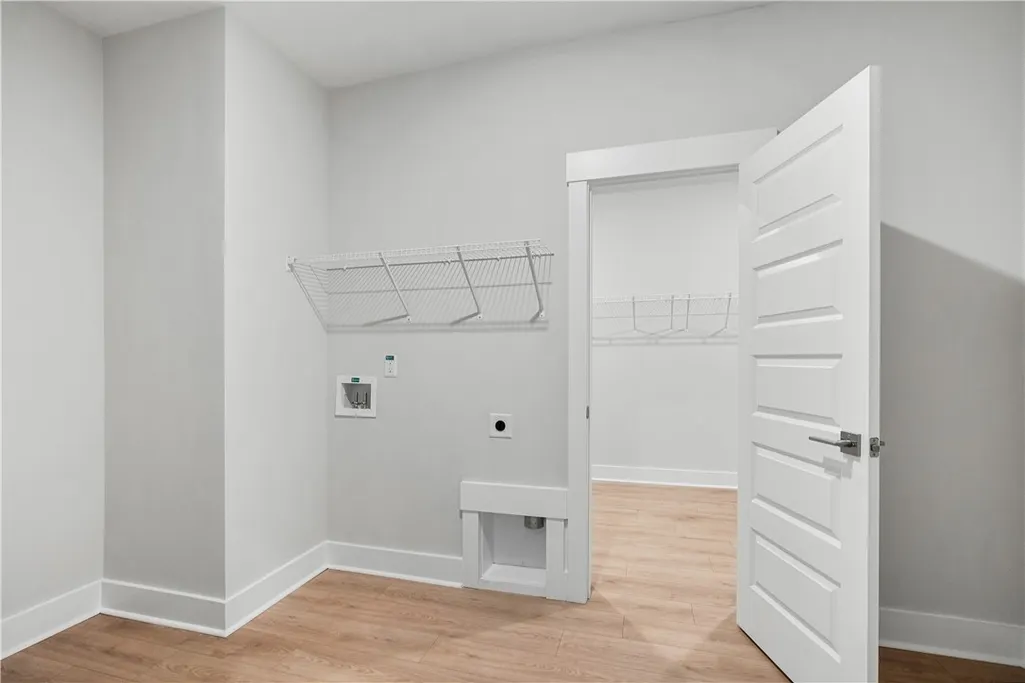
| Laundry Features | Washer Hookup,Electric Dryer Hookup |
| Total Bedrooms | 4 |
| Room Type | Office |
| Main Level Bedrooms | 3 |
| Main Level Bathrooms | 2 |
| Total Baths | 4 |
Exterior Features
| Exterior Amenities | Porch |
|---|---|
| Parking Features | Attached,Garage,Driveway,Garage Door Opener |
| Lot Features | Gentle Sloping,Level,Outside City Limits,Subdivision,Sloped |
| Water Source | Public |
| Lot Size Area | 0.5 |
| Foundation Details | Slab |
| Building Area Total | 2866 |
| Lot Size Acres | 0.5 |
| Waterfront Y/N | false |
| Horse Y/N | false |
Amenities
- Foreclosure
- Views
- Short Sale
- New Construction
- Adult 55+
- Lease To Own
- No HOA Fees
- Furnished
- Primary On Main
- Air Conditioning
- Seller Finance
- Green
- Fixer Upper
- Horse
- Golf
- Fireplace
- Deck
- Garage
- Basement
- Pool
Property vs Single Family Average in 29621
Price
Year Built
 The data relating to real estate for sale on this web site comes in part from the Broker Reciprocity Program of Charleston Trident Association of REALTORS® -- All information deemed reliable but not guaranteed. All properties are subject to prior sale, change or withdrawal. Neither listing broker(s) or information provider(s) shall be responsible for any typographical errors, misinformation, misprints and shall be held totally harmless. Listing(s) information is provided for consumer's personal,
 © 2026 The data relating to real estate for sale on this web site comes in part from the Western Upstate Association of REALTORS®, Inc. or Western Upstate Multiple Lisitngs Services of South Carolina, Inc. This information is deemed reliable, but not guaranteed. Neither, the Western Upstate Association of REALTORS®, Inc. or Western Upstate Multiple Listing Service of South Carolina, Inc., nor the listing broker, nor their agents or subagents are responsible for the accuracy of the information.
 Information deemed reliable but not guaranteed.
Property information provided courtesy of the Internet Exchange Program of the Greenville Association of Realtors.
The information being provided is for consumers personal, non-commercial use and may not be used for any purpose other than to identify prospective properties consumers may be interested in purchasing.
Data is updated as of September 15, 2026 7:45 AM UTC
Information deemed reliable but not guaranteed.
Property information provided courtesy of the Internet Exchange Program of the Greenville Association of Realtors.
The information being provided is for consumers personal, non-commercial use and may not be used for any purpose other than to identify prospective properties consumers may be interested in purchasing.
Data is updated as of September 15, 2026 7:45 AM UTC
 Spartanburg Association of REALTORS® All information deemed reliable but not guaranteed. All properties are subject to prior sale, change or withdrawal. Neither listing broker(s) or information provider(s) shall be responsible for any typographical errors, misinformation, misprints and shall be held totally harmless. Listing(s) information is provided for consumer's personal, non-commercial use and may not be used for any purpose other than to identify prospective properties consumers may be
