
Golf Course - Primary on Main
Address
205 Cross Creek Drive, Seneca, SC
Price
$ 550,000
Property Attributes
- MLS#20304291
- TypeSingle Family
- Listing Status Active
- CountyOconee
- CitySeneca
- Area202-Oconee County - SC
- NeighborhoodCross Creek Plan
- Zip29678
- StyleTraditional
- Year Built1998
- Taxes$ 1706
- Price$ 550,000
- Bedrooms4
- Full Bathrooms2
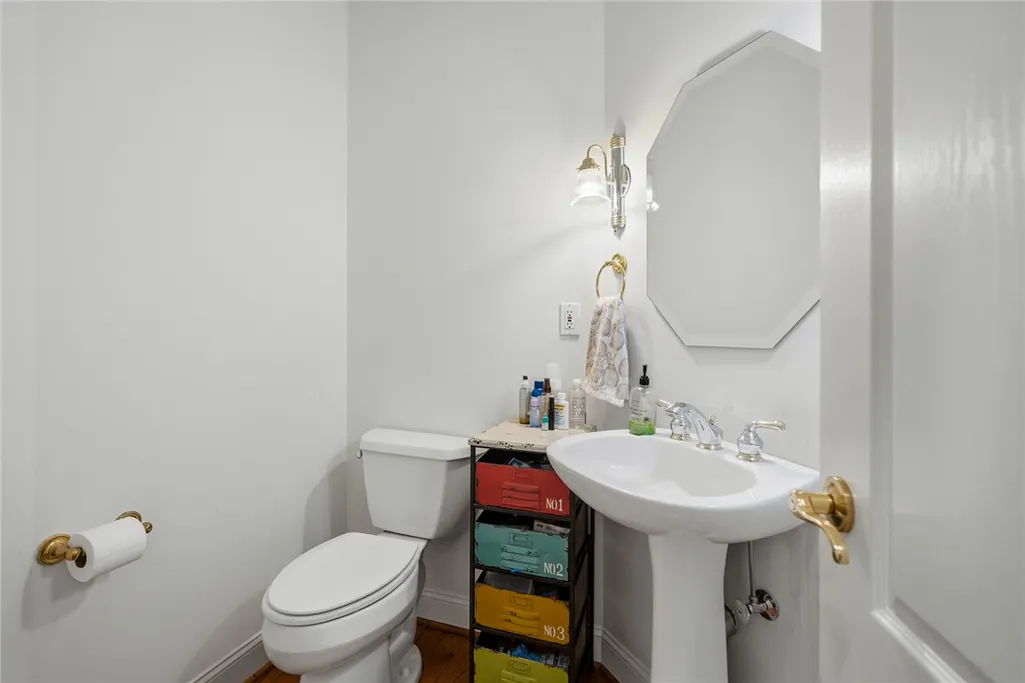
- Half Bathrooms1
- Lot Size0.45 Acres
Data Source:
Western Upstate MLS
Property Description
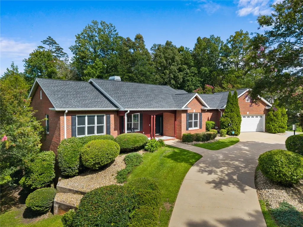
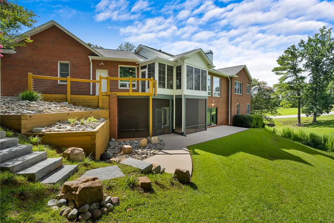
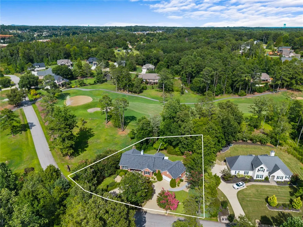
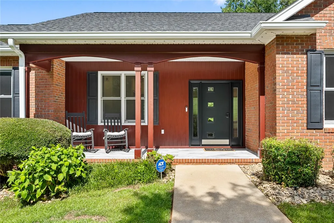
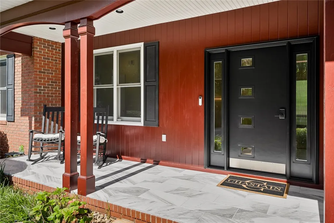
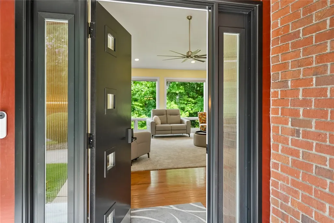
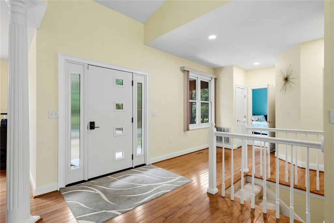
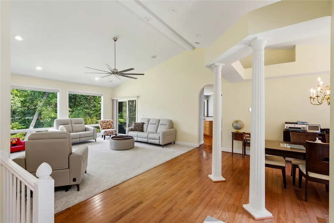
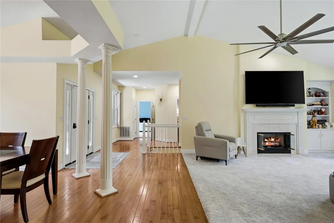
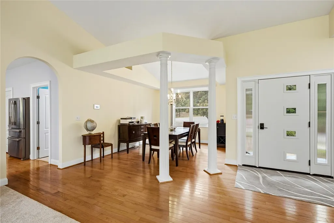
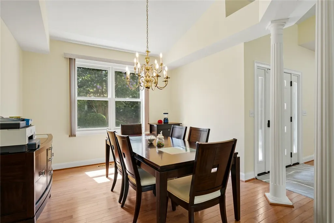
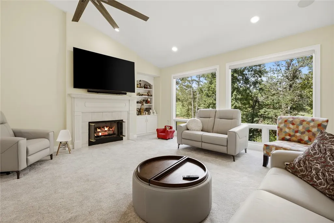
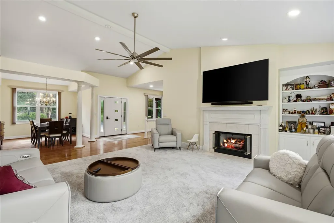
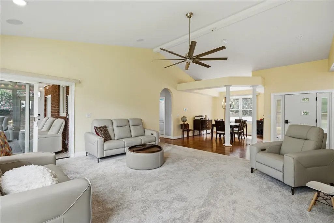
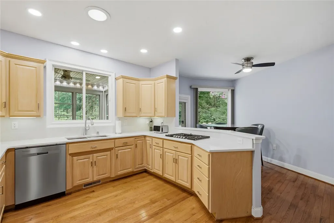
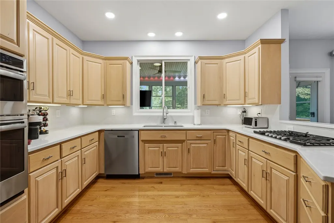
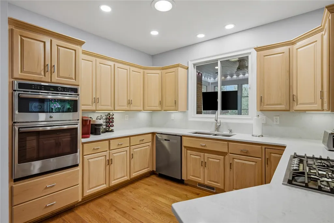
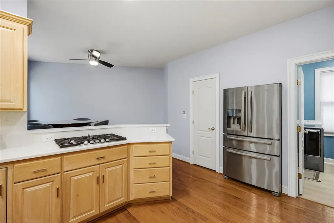
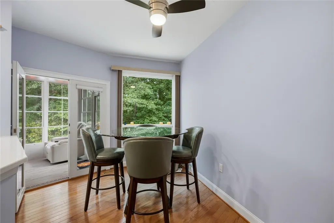
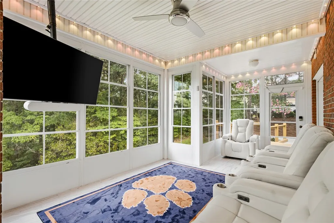
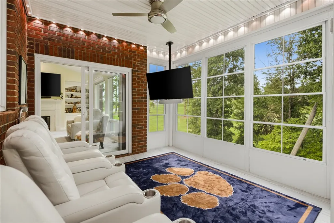
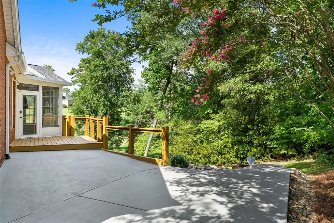
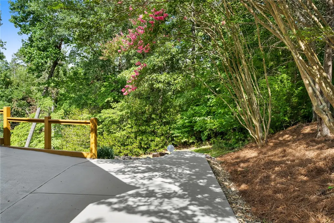
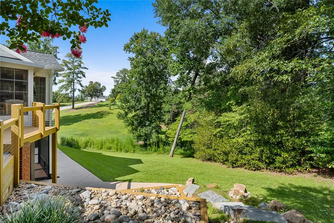
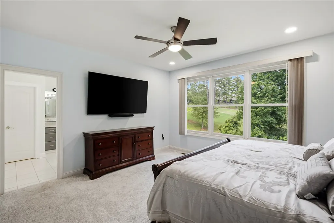
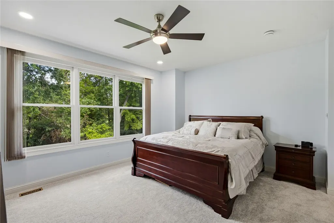
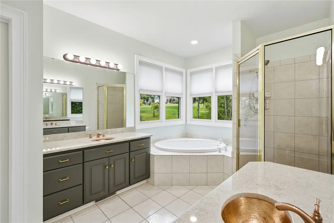
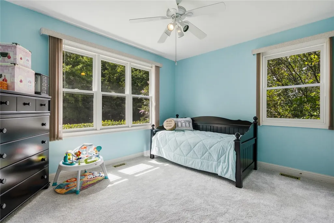
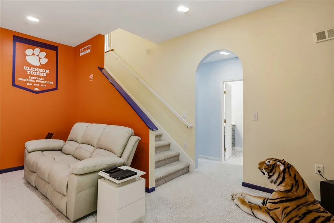
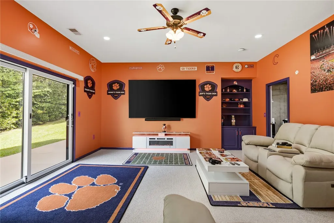
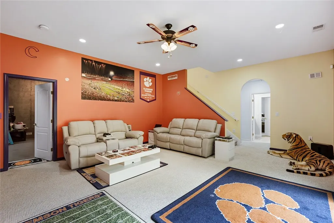
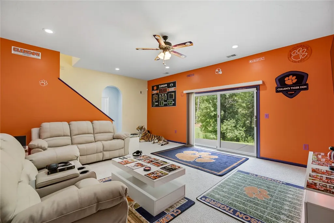
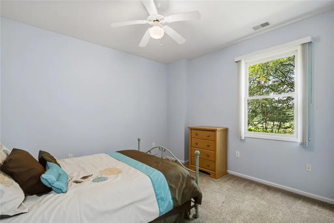
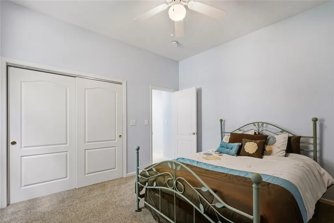
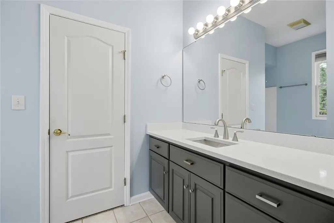
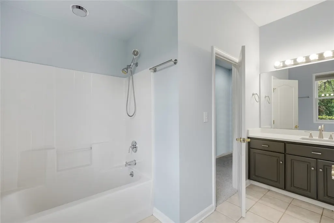
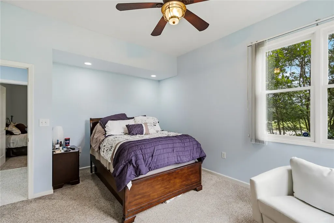
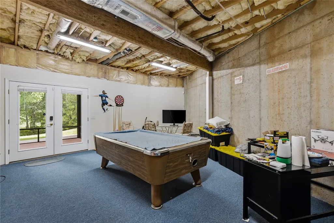
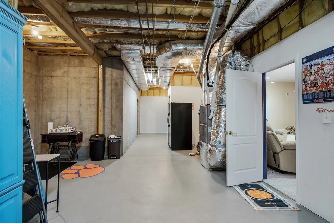
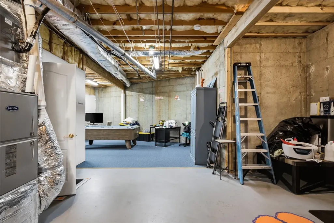
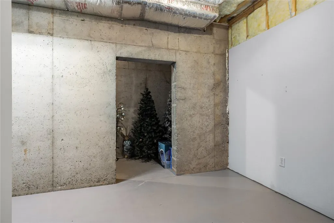
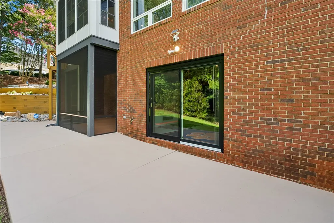
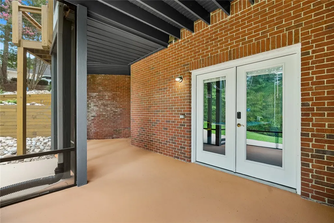
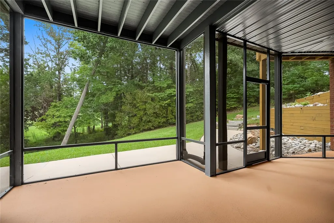
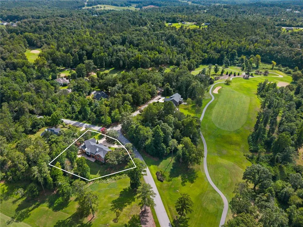
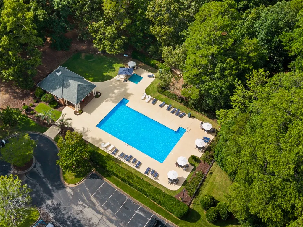
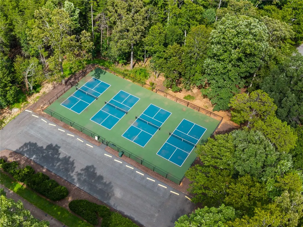
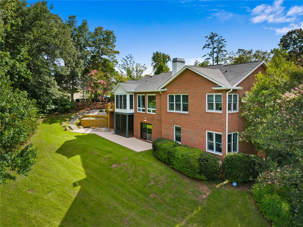
Nestled on the 12th hole in the gated community of Cross Creek, this beautifully maintained brick home offers timeless appeal, thoughtful updates, and exceptional golf course living. A circular driveway welcomes you to the home, where a new front door and tiled entry create an inviting first impression. The owners have also added accent lighting to the home that allows you to change lighting colors throughout the season, and new gutters have been added. Inside, you'll find a spacious floor plan featuring a formal dining room, a built-in bookcase, a family room with a large window overlooking the backyard and greens, and an updated kitchen designed for both everyday living and entertaining. The kitchen boasts elegant new quartz countertops, a new gas range, a new dishwasher, and a sunny eat-in breakfast area. Just beyond, the three-season sunroom with Eze-Breeze windows provides the perfect place to relax while enjoying peaceful golf course views. The main level features a spacious primary suite with dual vanities, a jetted soaking tub, a walk-in shower, and a generous walk-in closet. A second guest bedroom and a half bathroom are on the main level The finished terrace level offers outstanding flexibility with a large recreation room, two additional guest bedrooms, a full guest bath, and an expansive storage area that spans the length of the home, providing abundant space for seasonal items, flex space, hobbies, or a workshop. Step outside to the screened porch and enjoy the newly completed hardscape, creating an inviting outdoor space for relaxing or entertaining. Additional features include a two-car garage, mature landscaping, and a desirable golf course location overlooking the 12th hole. Located in the gated community of Cross Creek, residents enjoy an exceptional lifestyle with an 18-hole golf course designed by Pete and P.B. Dye, pickleball courts, a 15,000-square-foot, Georgian-style clubhouse for dining, events, and activities, and a swimming pool. Conveniently located near shopping, restaurants, and medical facilities, this home offers the perfect blend of comfort, convenience, and community in close proximity to Clemson University and I-85 to Greenville and Atlanta.
| Elementary School | Middle School | High School |
|---|---|---|
| Blue Ridge Elementary Elementary School | Seneca Middle Middle School | Seneca High High School |
| Price History | |
|---|---|
| 7/25/2026 | Listed $550,000 |
General Features
| Sewer | Public Sewer |
|---|---|
| Heating | Natural Gas |
| Cooling | Central Air,Electric,Multi Units,Other,See Remarks |
| Utilities | Electricity Available,Natural Gas Available,Sewer Available,Water Available,Cable Available,Underground Utilities |
| Roof | Architectural,Shingle |
| Appliances | Built-In Oven,Dryer,Dishwasher,Gas Cooktop,Disposal,Gas Water Heater,Microwave,Refrigerator,Washer |
| HOA Fee | 6380 |
| Garage Spaces | 2 |
| Association Fee Includes | Golf,Other,Pool(s),Street Lights,See Remarks |
| Patio/Porch Features | Deck,Front Porch,Patio,Porch,Screened |
| Architectural Style | Traditional |
| Pool Features | Community |
| Security Features | Security System Owned,Gated Community,Smoke Detector(s),Security Guard |
| Construction Materials | Brick |
| Pets Allowed | Yes |
| Year Built | 1998 |
| Stories Count | 2 |
| Levels | Two |
| Property Subtype | Single Family Residence |
| Tax Year | 2025 |
| Community Features | Clubhouse,Golf,Gated,Pickleball,Pool,Sidewalks |
| Accessibility | Low Threshold Shower |
| Assoc Fee Paid Per | Annually |
| County | Oconee |
| Property Type | Residential |
| HOA | true |
| Attached Garage | true |
| Subdivision Name | Cross Creek Plan |
| Garage Y/N | true |
| Full Baths | 2 |
| Status | Active |
| Directions | From hwy 123 in Seneca take N. Radio Station Rd, slight left onto Wells Hwy, right onto Cross Creek Dr. 205 will be on the left |
| High School | Seneca High |
| City | Seneca |
| MLS Area | 202-Oconee County,SC |
| Lot Size Units | Acres |
| Elementary School | Blue Ridge Elementary |
| Year Built Details | 21-30 Years |
| Tax Annual Amount | 1706.7 |
| Middle/Junior High School | Seneca Middle |
| Lease Considered Y/N | false |
| Virtual Tour | https://youtu.be/pb3KVZDrbDI |
| Builder Name | Kisker |
| Standard Status | Active |
| Tax Lot | 1 |
| Property Sub Type Additional | Single Family Residence |
| PostalCity | Seneca |
Interior Features
| Interior Amenities | Bookcases,Built-in Features,Ceiling Fan(s),Cathedral Ceiling(s),Dual Sinks,French Door(s)/Atrium Door(s),Fireplace,Granite Counters,High Ceilings,Jack and Jill Bath,Jetted Tub,Bath in Primary Bedroom,Main Level Primary,Quartz Counters,Skylights,Separate Shower,Cable TV,Walk-In Closet(s),Walk-In Shower,Wired for Sound,Window Treatments |
|---|---|
| Basement | Finished,Heated,Interior Entry,Partially Finished |
| Flooring | Carpet,Ceramic Tile,Laminate,Wood |
| Fireplace Features | Gas,Gas Log,Option |
| Basement (Y/N) | true |
| Air Conditioning Y/N | true |
| Heating Y/N | true |
| Window Features | Blinds,Insulated Windows,Wood Frames |
| Fireplace Y/N | true |
| Half Baths | 1 |
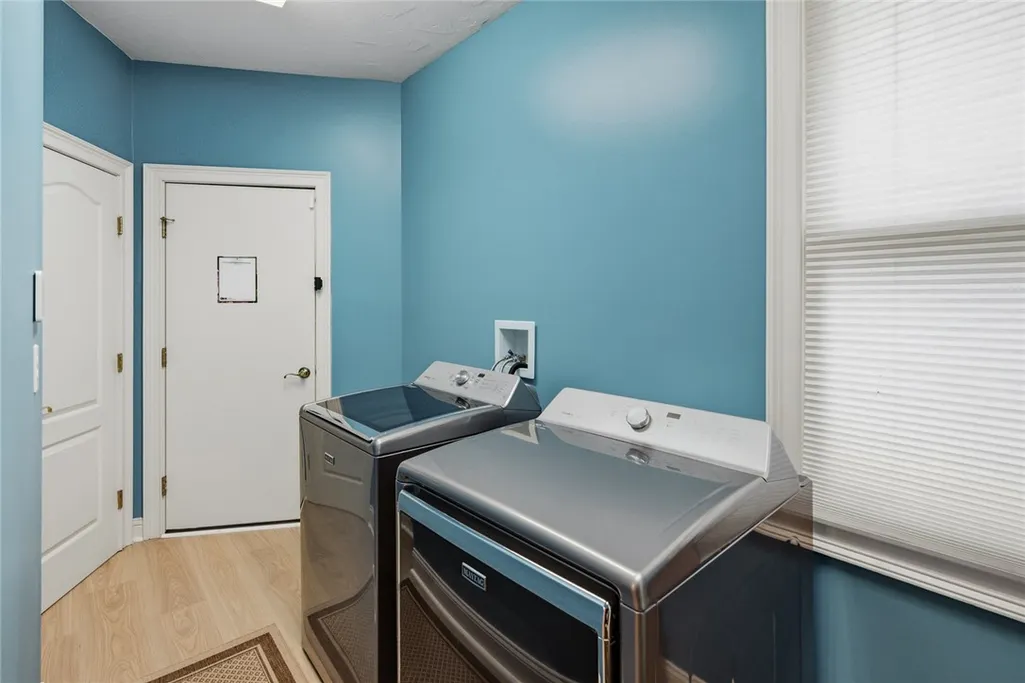
| Laundry Features | Washer Hookup,Gas Dryer Hookup |
| Total Bedrooms | 4 |
| Room Type | Breakfast Room/Nook,Dining Room,Laundry,Recreation,Sunroom |
| Main Level Bedrooms | 2 |
| Main Level Bathrooms | 1 |
| Total Baths | 3 |
Exterior Features
| Exterior Amenities | Deck,Landscape Lights,Porch,Patio |
|---|---|
| Parking Features | Attached,Garage,Circular Driveway,Driveway |
| Lot Features | Corner Lot,City Lot,On Golf Course,Subdivision,Trees,Wooded |
| Water Source | Public |
| Lot Size Area | 0.45 |
| Foundation Details | Basement |
| Lot Size Acres | 0.45 |
| Waterfront Y/N | false |
| Door Features | French Doors |
| Other Equipment | Satellite Dish |
| Horse Y/N | false |
Amenities
- Foreclosure
- Views
- Short Sale
- New Construction
- Adult 55+
- Lease To Own
- No HOA Fees
- Furnished
- Primary On Main
- Air Conditioning
- Seller Finance
- Green
- Fixer Upper
- Horse
- Golf
- Fireplace
- Deck
- Garage
- Basement
- Pool
Property vs Single Family Average in 29678
Price
Taxes
Year Built
 The data relating to real estate for sale on this web site comes in part from the Broker Reciprocity Program of Charleston Trident Association of REALTORS® -- All information deemed reliable but not guaranteed. All properties are subject to prior sale, change or withdrawal. Neither listing broker(s) or information provider(s) shall be responsible for any typographical errors, misinformation, misprints and shall be held totally harmless. Listing(s) information is provided for consumer's personal,
 © 2026 The data relating to real estate for sale on this web site comes in part from the Western Upstate Association of REALTORS®, Inc. or Western Upstate Multiple Lisitngs Services of South Carolina, Inc. This information is deemed reliable, but not guaranteed. Neither, the Western Upstate Association of REALTORS®, Inc. or Western Upstate Multiple Listing Service of South Carolina, Inc., nor the listing broker, nor their agents or subagents are responsible for the accuracy of the information.
 Information deemed reliable but not guaranteed.
Property information provided courtesy of the Internet Exchange Program of the Greenville Association of Realtors.
The information being provided is for consumers personal, non-commercial use and may not be used for any purpose other than to identify prospective properties consumers may be interested in purchasing.
Data is updated as of September 15, 2026 7:45 AM UTC
Information deemed reliable but not guaranteed.
Property information provided courtesy of the Internet Exchange Program of the Greenville Association of Realtors.
The information being provided is for consumers personal, non-commercial use and may not be used for any purpose other than to identify prospective properties consumers may be interested in purchasing.
Data is updated as of September 15, 2026 7:45 AM UTC
 Spartanburg Association of REALTORS® All information deemed reliable but not guaranteed. All properties are subject to prior sale, change or withdrawal. Neither listing broker(s) or information provider(s) shall be responsible for any typographical errors, misinformation, misprints and shall be held totally harmless. Listing(s) information is provided for consumer's personal, non-commercial use and may not be used for any purpose other than to identify prospective properties consumers may be
