
Address
1117 Thornehill Drive, Anderson, SC
Price
$ 649,900
Property Attributes
- MLS#20305743
- TypeSingle Family
- Listing Status Active
- CountyAnderson
- CityAnderson
- Area108-Anderson County - SC
- NeighborhoodThornehill
- Zip29621
- StyleTraditional
- Year Built1992
- Price$ 649,900
- Bedrooms4
- Full Bathrooms3
- Half Bathrooms0
- Sqr Footage4100
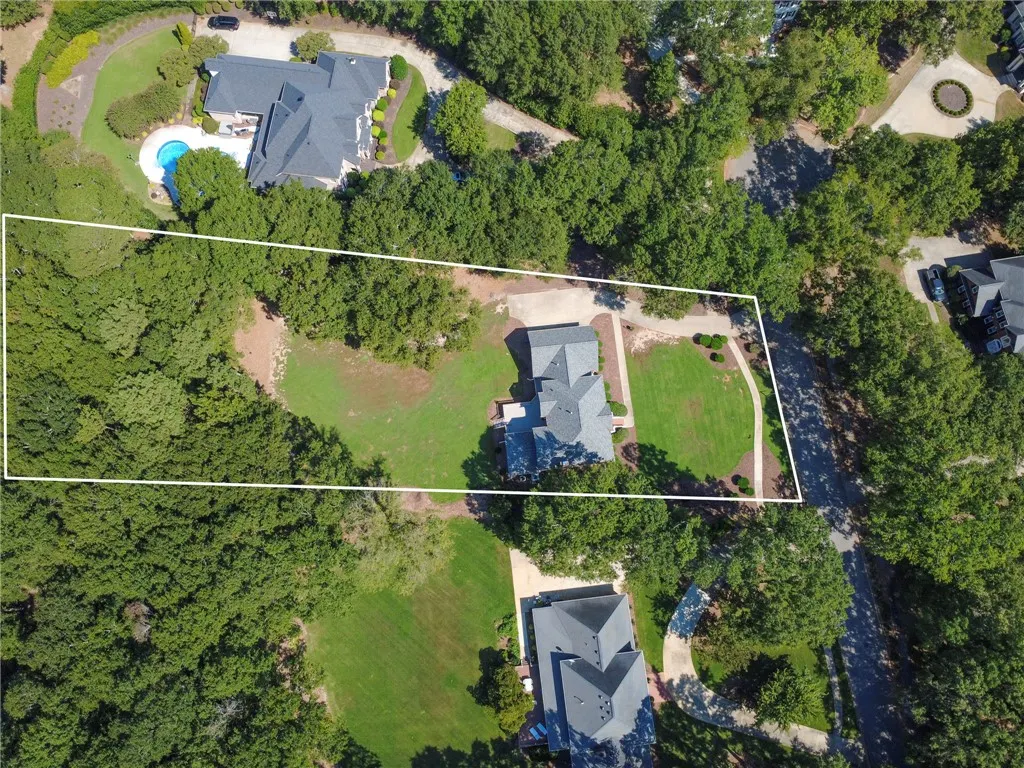
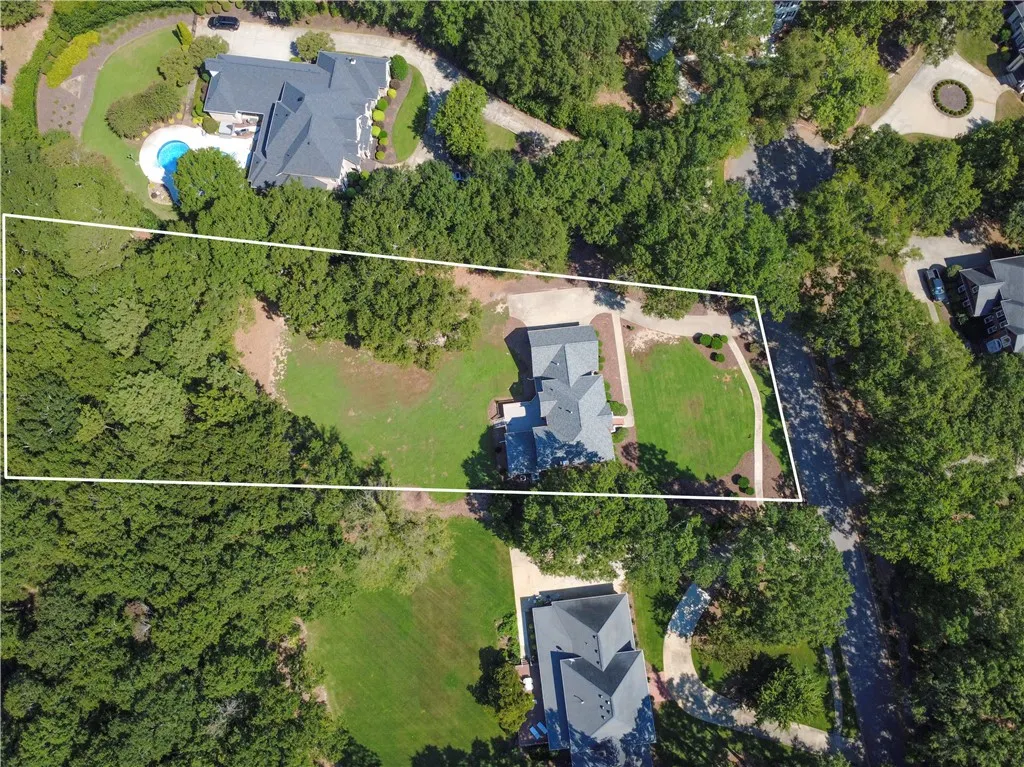
- Lot Size1.5 Acres
Data Source:
Western Upstate MLS
Property Description
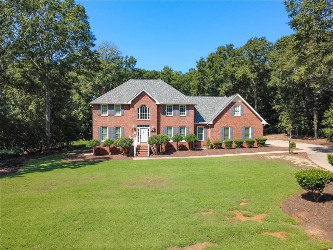
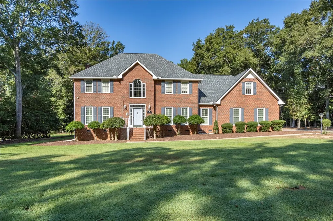
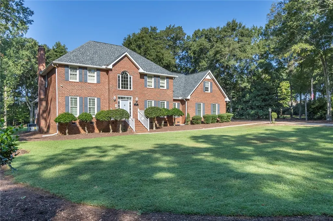
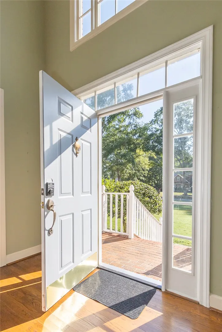
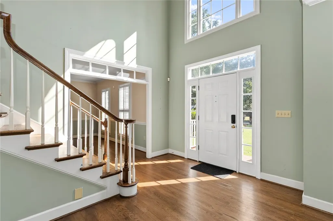
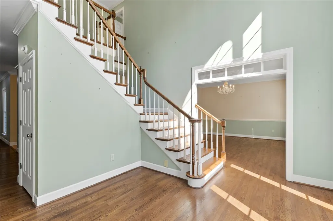
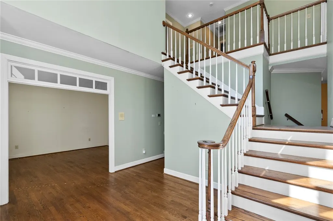
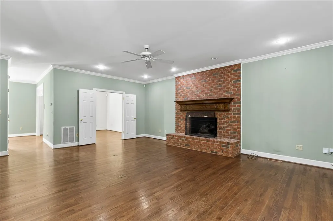
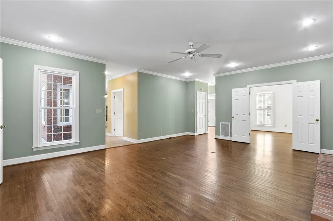
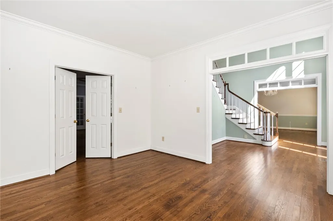
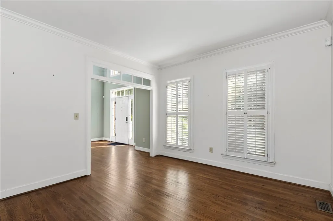
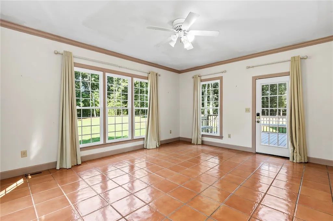
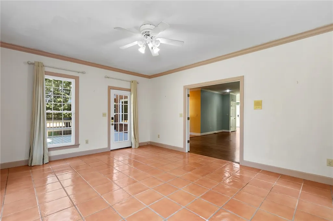
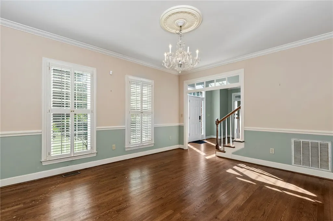
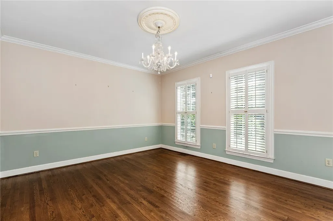
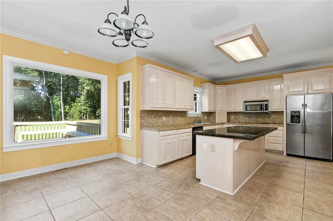
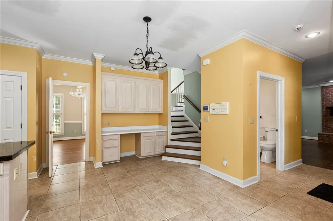
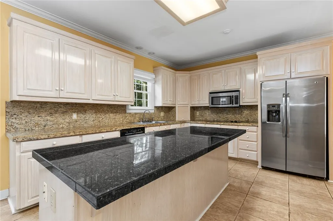
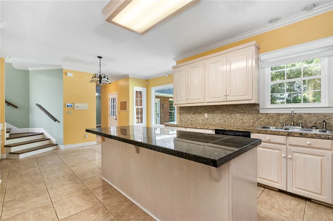
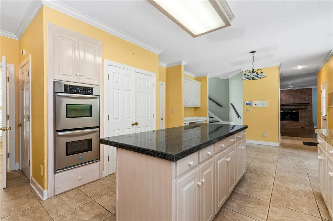
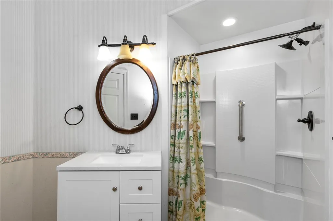
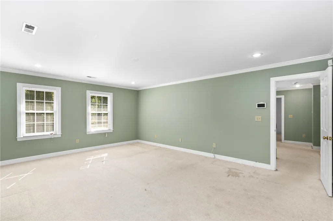
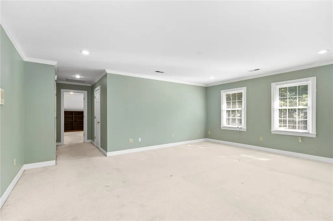
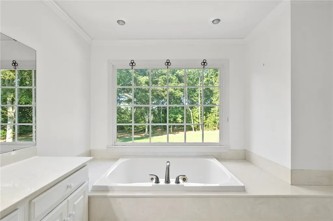
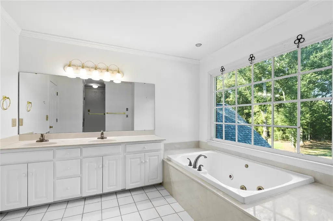
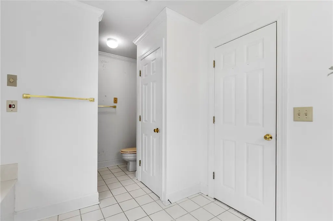
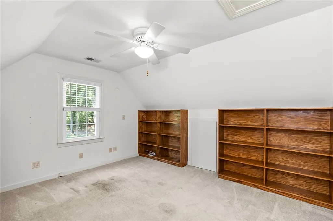
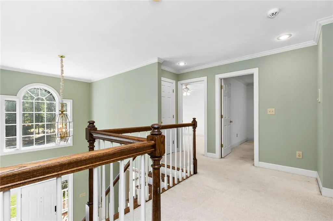
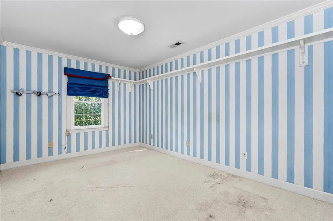
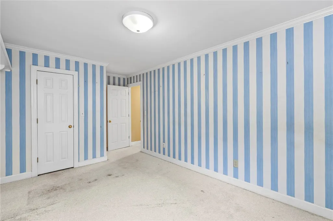
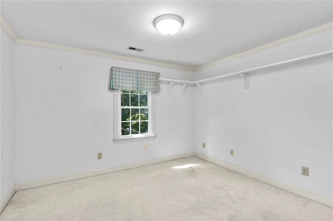
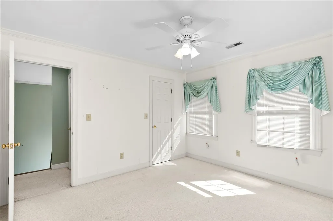
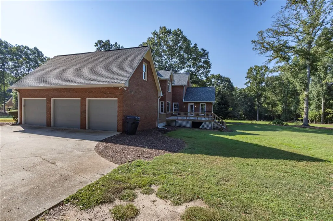
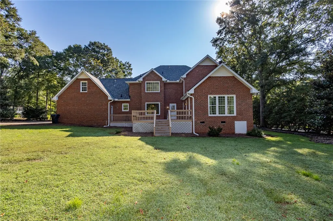
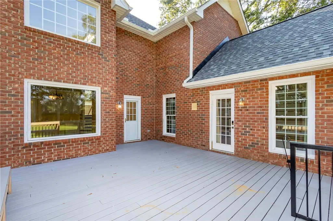
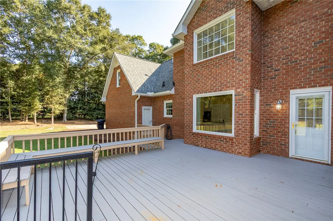
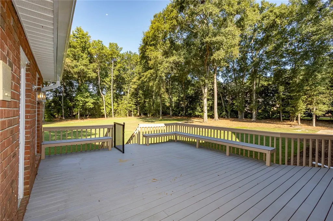
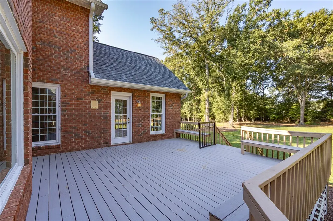
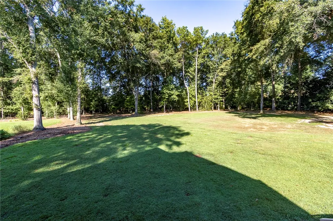
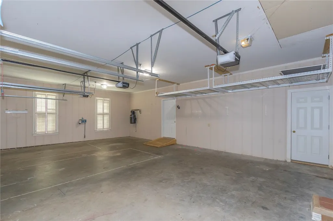
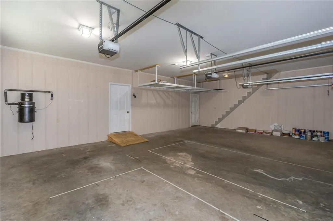
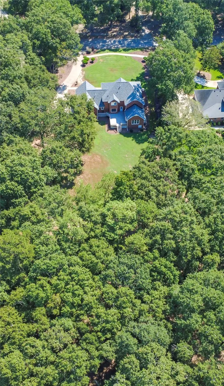
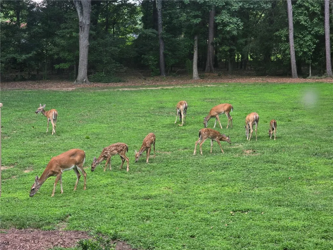
Welcome to this stunning and spacious 4 bedroom, 3 full-bath home nestled in the highly desirable Thornehill subdivision! Situated on an impressive 1.5 acre lot, this beautifully appointed 4,100 square foot residence offers the perfect blend of elegance, comfort, privacy, and convenience. From the moment you step through the front door, you’ll be welcomed by a beautiful staircase and an inviting foyer that sets the tone for this exceptional home. The thoughtfully designed floor plan offers plenty of room for both everyday living and entertaining, featuring a formal dining room, spacious living room, sunroom, breakfast area, and private office. With generous living spaces and an abundance of natural light, there is room for everyone to spread out, relax, and enjoy. The primary suite provides a wonderful retreat, while the additional bedrooms offer flexibility for family, guests, or hobbies. A 3 car garage provides plenty of room for vehicles, storage, and all the extras that come with enjoying a spacious property. Step outside and discover what truly makes this property special. The expansive lot offers a wonderful sense of privacy and tranquility while providing plenty of room to enjoy the outdoors. Imagine sitting on your back deck with your morning coffee as the day begins, gathering with friends and family, or unwinding in the evening while taking in gorgeous sunsets. And if you’re lucky, you may even catch a glimpse of the deer peacefully passing through the property. It’s the kind of setting that makes you want to slow down and stay awhile. This amazing home offers the privacy and peaceful surroundings you’ve been looking for while still being conveniently located close to shopping, hospitals, dining, and excellent schools. You truly get the best of both worlds, a private retreat without giving up the conveniences of everyday life. Homes with this combination of space, setting, and location don’t come along every day! Come see for yourself all that this beautiful home has to offer. Call today to schedule your private showing and Let me help get You Home!!!
| Elementary School | Middle School | High School |
|---|---|---|
| Concord Elem Elementary School | Mccants Middle Middle School | Tl Hanna High High School |
| Price History | |
|---|---|
| 9/4/2026 | Listed $649,900 |
General Features
| Sewer | Public Sewer |
|---|---|
| Heating | Central,Electric |
| Cooling | Central Air,Electric |
| Utilities | Electricity Available,Natural Gas Available,Sewer Available,Water Available,Cable Available |
| Roof | Architectural,Shingle |
| Appliances | Dishwasher,Electric Oven,Electric Range,Electric Water Heater,Microwave,Refrigerator |
| Garage Spaces | 3 |
| Association Fee Includes | Street Lights |
| Patio/Porch Features | Deck,Front Porch |
| Architectural Style | Traditional |
| Security Features | Smoke Detector(s) |
| Construction Materials | Brick |
| Year Built | 1992 |
| Stories Count | 2 |
| Levels | Two |
| Property Subtype | Single Family Residence |
| Tax Year | 2025 |
| Community Features | Sidewalks |
| Accessibility | Low Threshold Shower |
| County | Anderson |
| Property Type | Residential |
| HOA | true |
| Attached Garage | true |
| Subdivision Name | Thornehill |
| Garage Y/N | true |
| Full Baths | 3 |
| Status | Active |
| Directions | From Concord Rd, Turn into Thornehill Subdivision, Go to rear of subdivision, home is on the left. |
| High School | Tl Hanna High |
| City | Anderson |
| MLS Area | 108-Anderson County,SC |
| Lot Size Units | Acres |
| Elementary School | Concord Elem |
| Year Built Details | 31-50 Years |
| Middle/Junior High School | Mccants Middle |
| Lease Considered Y/N | false |
| Virtual Tour | https://www.youtube.com/watch?v=NprnFJeFMb4 |
| Standard Status | Active |
| Tax Lot | 25 |
| Property Sub Type Additional | Single Family Residence |
| PostalCity | Anderson |
Interior Features
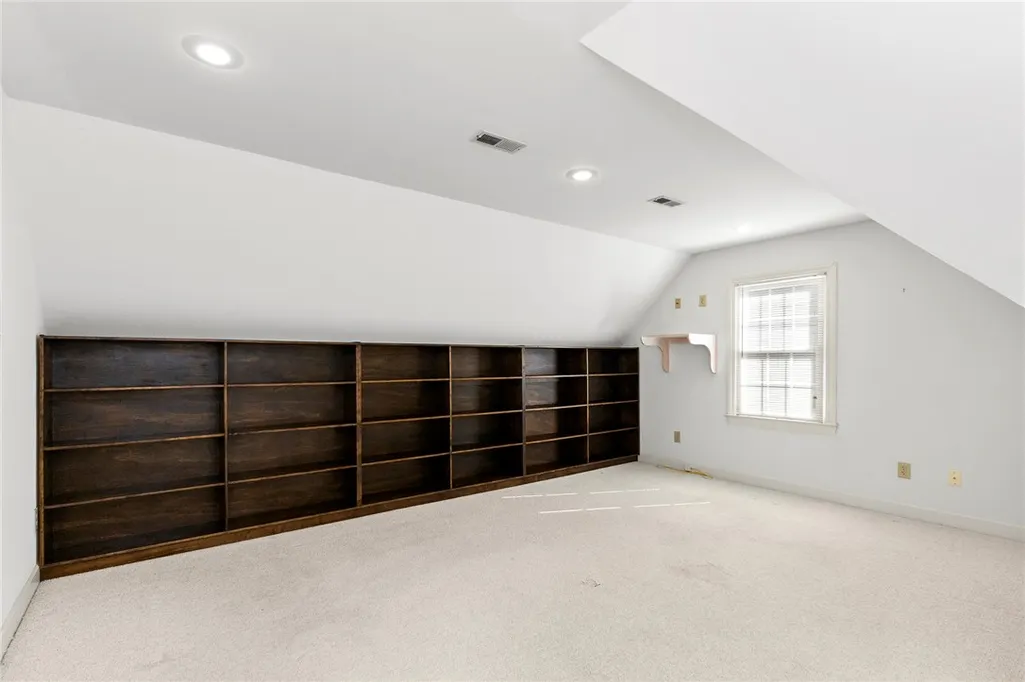
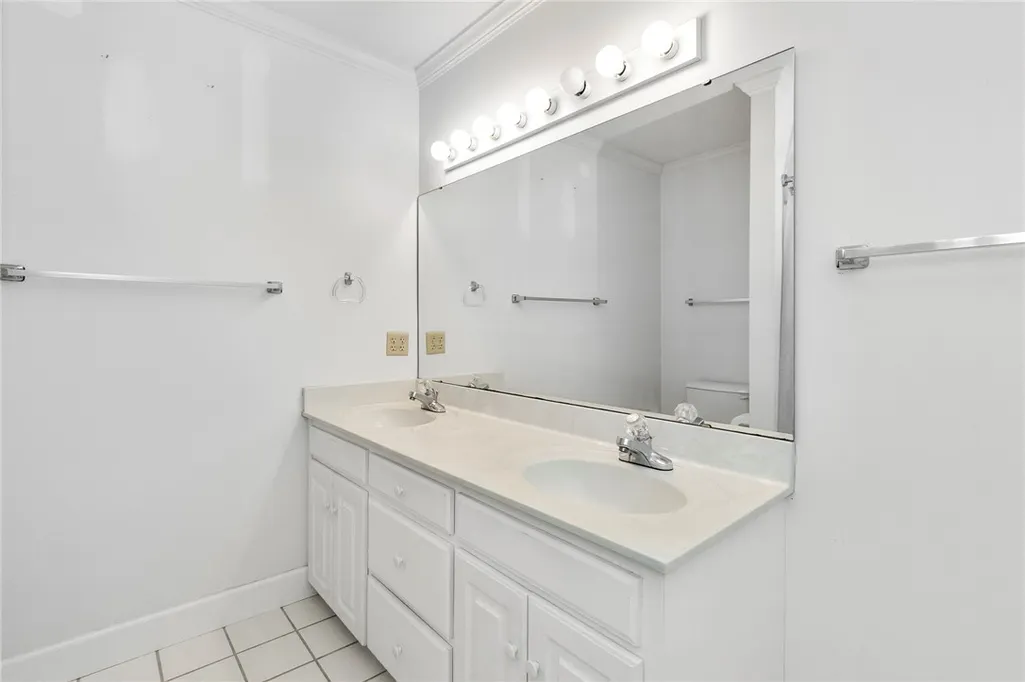
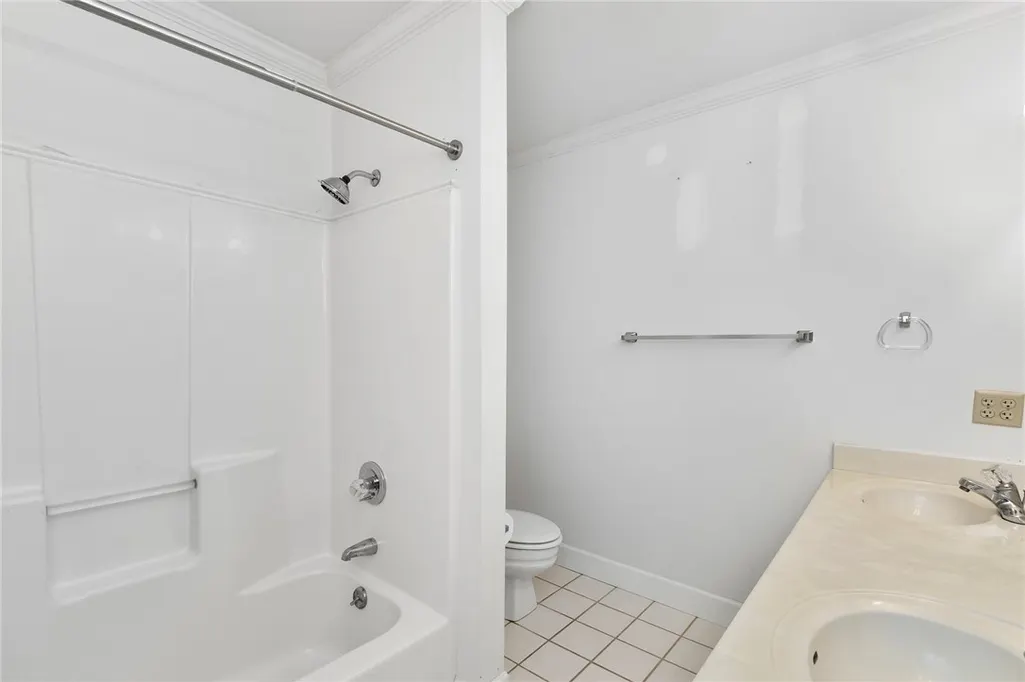
| Interior Amenities | Bookcases,Built-in Features,Bathtub,Ceiling Fan(s),Central Vacuum,Dual Sinks,Fireplace,Granite Counters,Garden Tub/Roman Tub,High Ceilings,Bath in Primary Bedroom,Sitting Area in Primary,Shutters,Separate Shower,Cable TV,Upper Level Primary,Walk-In Closet(s),Walk-In Shower,Window Treatments,Separate/Formal Living Room |
|---|---|
| Basement | None,Crawl Space |
| Flooring | Carpet,Ceramic Tile,Hardwood |
| Fireplace Features | Gas Log |
| Basement (Y/N) | false |
| Air Conditioning Y/N | true |
| Heating Y/N | true |
| Window Features | Blinds,Plantation Shutters |
| Fireplace Y/N | true |
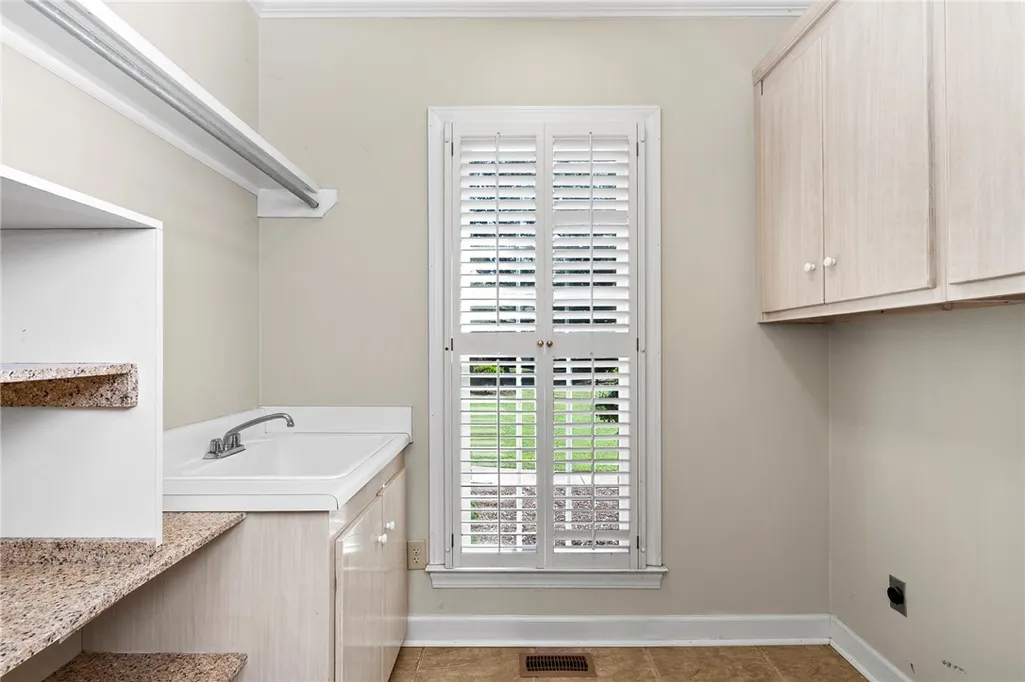
| Laundry Features | Washer Hookup,Electric Dryer Hookup |
| Total Bedrooms | 4 |
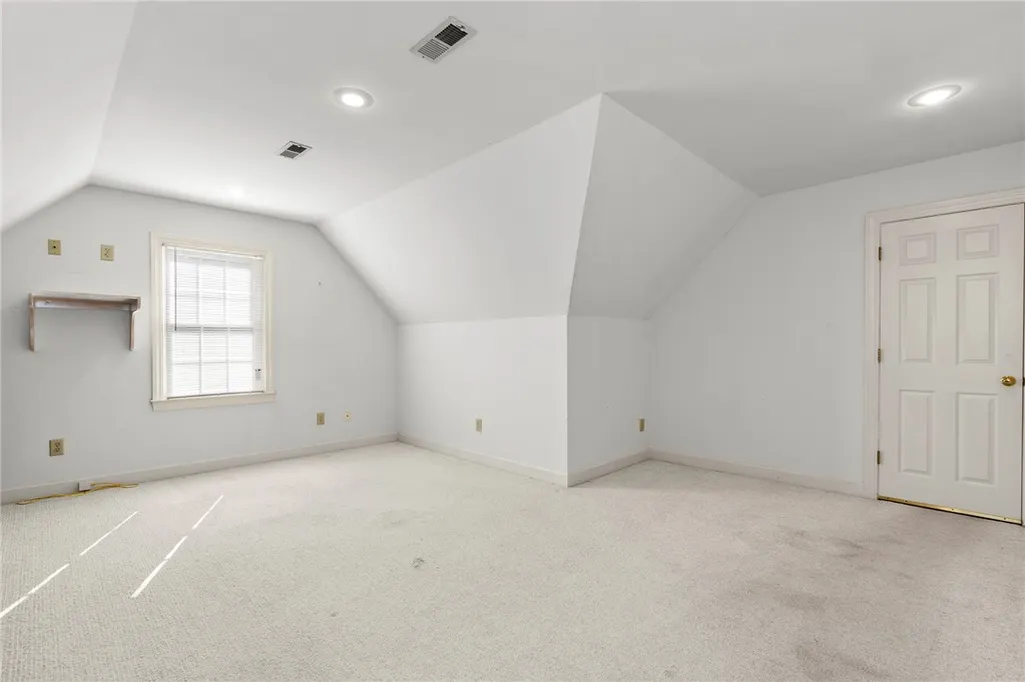
| Room Type | Bonus Room,Dining Room,Laundry,Library,Office,Sunroom |
| Main Level Bathrooms | 1 |
| Total Baths | 3 |
Exterior Features
| Exterior Amenities | Deck,Porch |
|---|---|
| Parking Features | Attached,Garage,Driveway,Garage Door Opener |
| Lot Features | Cul-De-Sac,Level,Outside City Limits,Subdivision,Trees |
| Water Source | Public |
| Lot Size Area | 1.5 |
| Foundation Details | Crawlspace |
| Building Area Total | 4100 |
| Lot Size Acres | 1.5 |
| Waterfront Y/N | false |
| Horse Y/N | false |
Amenities
- Foreclosure
- Views
- Short Sale
- New Construction
- Adult 55+
- Lease To Own
- No HOA Fees
- Furnished
- Primary On Main
- Air Conditioning
- Seller Finance
- Green
- Fixer Upper
- Horse
- Golf
- Fireplace
- Deck
- Garage
- Basement
- Pool
Property vs Single Family Average in 29621
Price
Year Built
 The data relating to real estate for sale on this web site comes in part from the Broker Reciprocity Program of Charleston Trident Association of REALTORS® -- All information deemed reliable but not guaranteed. All properties are subject to prior sale, change or withdrawal. Neither listing broker(s) or information provider(s) shall be responsible for any typographical errors, misinformation, misprints and shall be held totally harmless. Listing(s) information is provided for consumer's personal,
 © 2026 The data relating to real estate for sale on this web site comes in part from the Western Upstate Association of REALTORS®, Inc. or Western Upstate Multiple Lisitngs Services of South Carolina, Inc. This information is deemed reliable, but not guaranteed. Neither, the Western Upstate Association of REALTORS®, Inc. or Western Upstate Multiple Listing Service of South Carolina, Inc., nor the listing broker, nor their agents or subagents are responsible for the accuracy of the information.
 Information deemed reliable but not guaranteed.
Property information provided courtesy of the Internet Exchange Program of the Greenville Association of Realtors.
The information being provided is for consumers personal, non-commercial use and may not be used for any purpose other than to identify prospective properties consumers may be interested in purchasing.
Data is updated as of September 15, 2026 7:45 AM UTC
Information deemed reliable but not guaranteed.
Property information provided courtesy of the Internet Exchange Program of the Greenville Association of Realtors.
The information being provided is for consumers personal, non-commercial use and may not be used for any purpose other than to identify prospective properties consumers may be interested in purchasing.
Data is updated as of September 15, 2026 7:45 AM UTC
 Spartanburg Association of REALTORS® All information deemed reliable but not guaranteed. All properties are subject to prior sale, change or withdrawal. Neither listing broker(s) or information provider(s) shall be responsible for any typographical errors, misinformation, misprints and shall be held totally harmless. Listing(s) information is provided for consumer's personal, non-commercial use and may not be used for any purpose other than to identify prospective properties consumers may be
