
Water Views
Address
30 Dameron Avenue, Greenville, SC
Price
$ 875,000
Property Attributes
- MLS#1588534
- TypeSingle Family
- Listing Status Active
- CountyGREENVILLE
- CityGreenville
- Area040
- NeighborhoodGower Estates
- Zip29607
- StyleContemporary
- Year Built1974
- Taxes$ 2747
- Price$ 875,000
- Bedrooms4
- Full Bathrooms3
- Half Bathrooms0
- Sqr Footage3005
- Lot Size0.72 Acres
Data Source:
Greater Greenville MLS (GGMLS)
Property Description
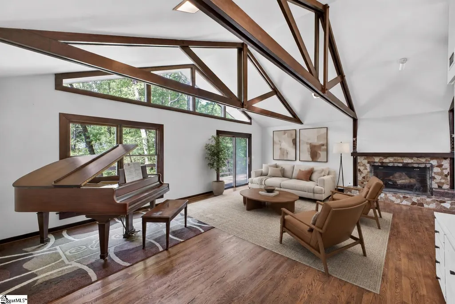
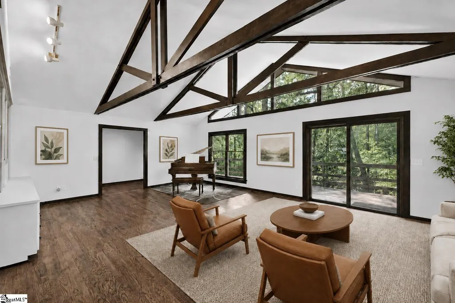
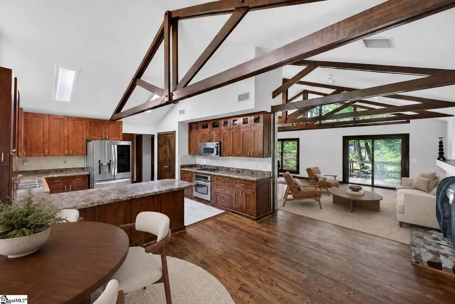
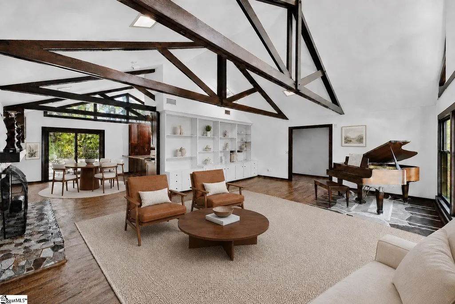
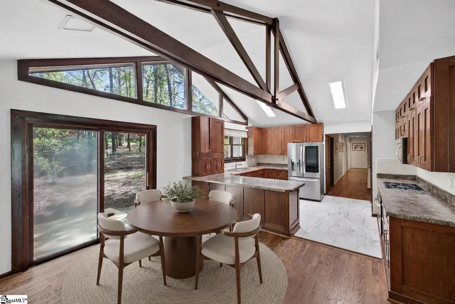
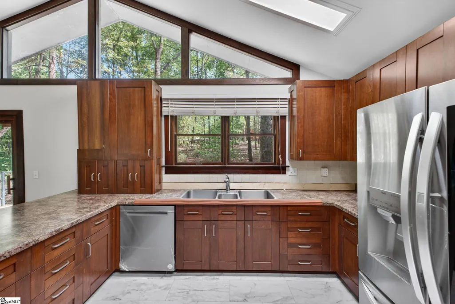
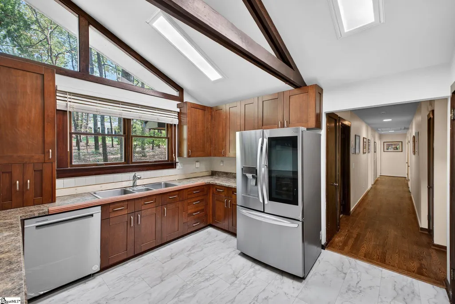
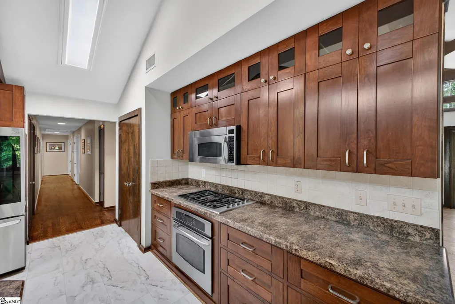
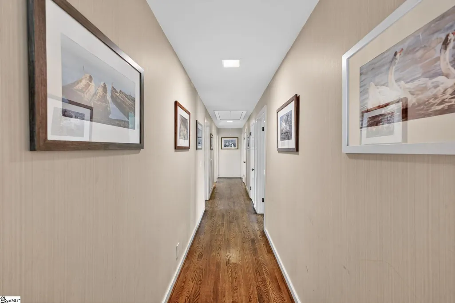
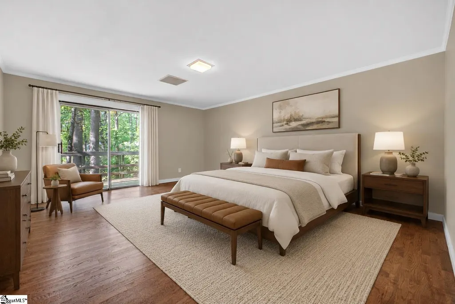
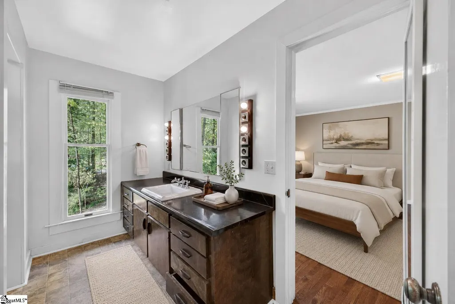
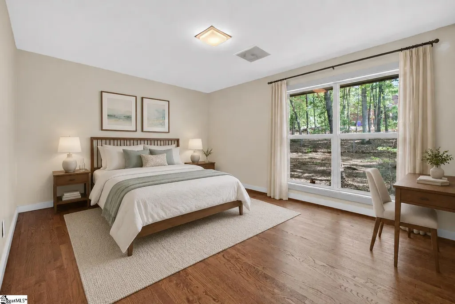
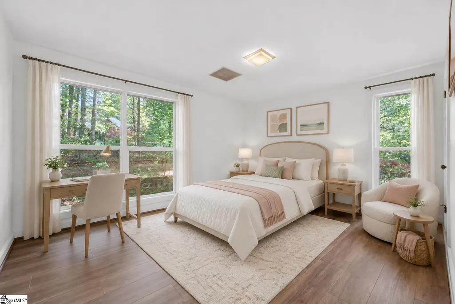
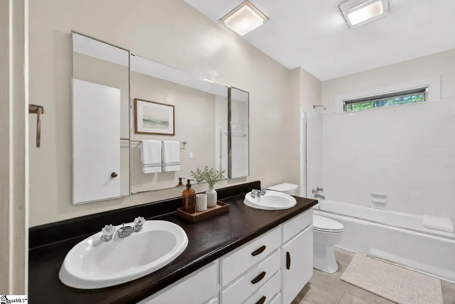
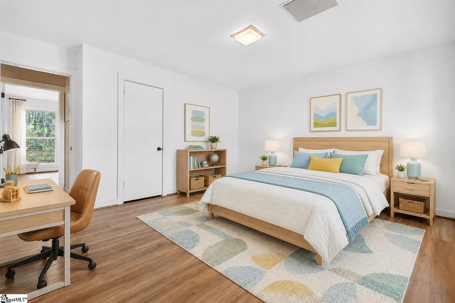
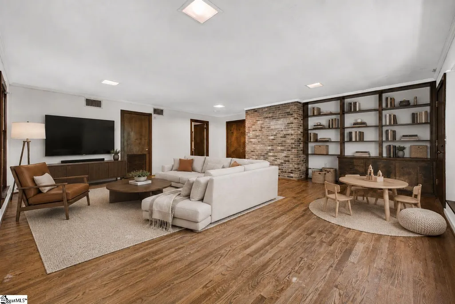
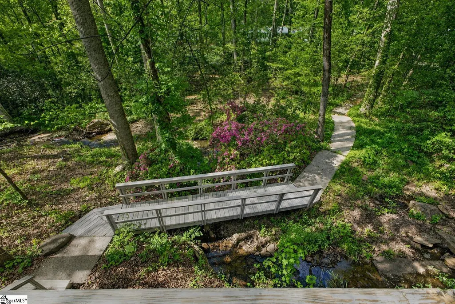
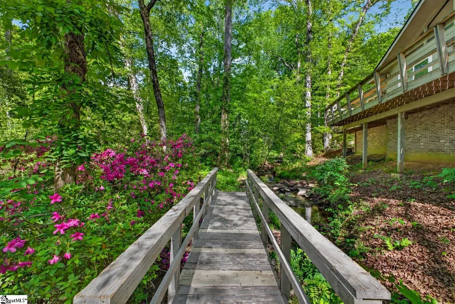
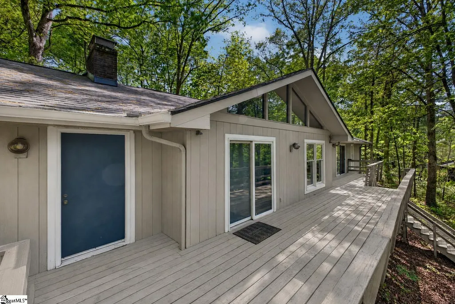
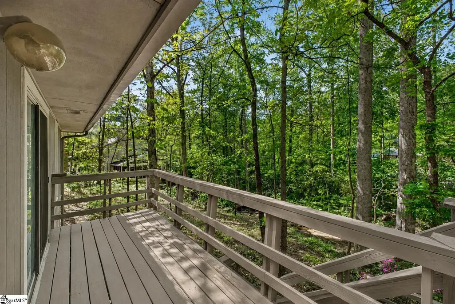
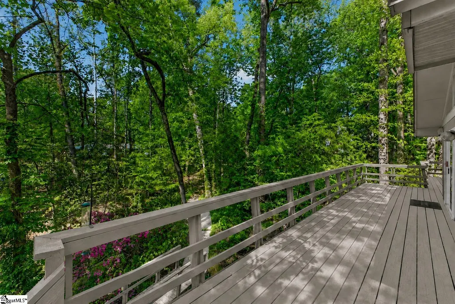
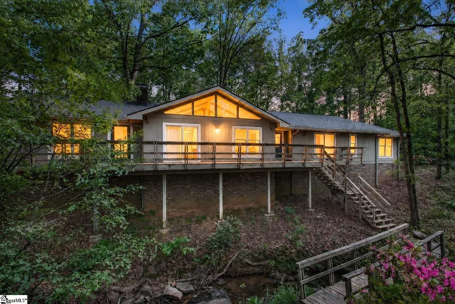
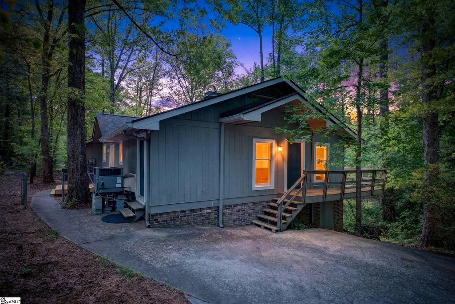
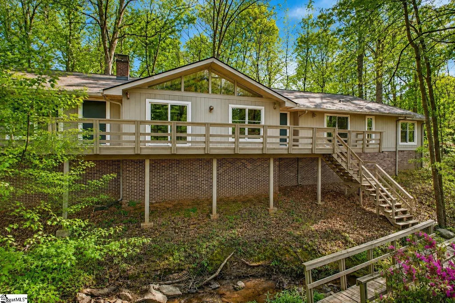
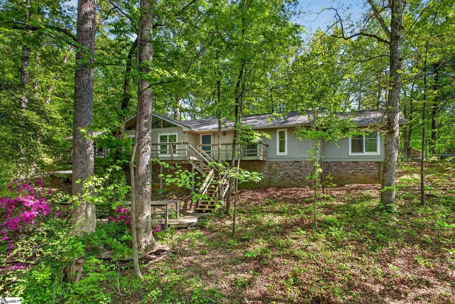
Tucked away in Greenville’s established Gower neighborhood, this custom-built, single-story home offers something increasingly difficult to find: generous indoor space, a large wooded lot, and a peaceful natural setting—all within a convenient in-town location. The home sits on approximately 0.73 acres, surrounded by mature trees, with a gently winding creek at the front of the property. Although the setting feels quiet and private, the home is only minutes from Downtown Greenville, shopping, restaurants, parks, and nearby bicycle paths. Inside, all 3,005 square feet are thoughtfully arranged on one level. Hardwood flooring runs throughout the main living areas and bedrooms, with no carpet in the home. Vaulted ceilings, exposed wood beams, large windows, and distinctive glass panels add warmth and architectural character while bringing in abundant natural light and framing the surrounding wooded views. The primary bedroom opens directly onto the elevated deck, creating a peaceful connection to the outdoors. The home also features a generously sized den with its own separate HVAC system. This flexible space could serve as a fifth bedroom, home office, media room, playroom, guest suite, or a combination of uses. The home’s foundation has been well maintained and remains in excellent condition. A new roof was installed in 2021, providing another valuable update and added peace of mind. This is not a typical neighborhood home. It is a spacious and comfortable one-level residence with solid construction, hardwood floors, distinctive architectural details, and a natural setting that feels removed from the city without sacrificing convenience. Whether enjoying morning coffee on the deck, spending time beside the creek, or simply taking in the wooded views, this property offers a quiet and relaxed lifestyle in one of Greenville’s most desirable neighborhoods. Schedule a private showing to experience the setting, space, and character of this special Gower property.
| Elementary School | Middle School | High School |
|---|---|---|
| Sara Collins Elementary School | Beck Middle School | J. L. Mann High School |
| Price History | |
|---|---|
| 4/16/2026 | Listed $925,000 |
| 5/14/2026 | 4$895,000 |
| 7/25/2026 | 3$875,000 |
General Features
| Sewer | Public Sewer |
|---|---|
| Heating | Multi-Units,Natural Gas,Heat Pump |
| Cooling | Central Air,Multi Units |
| Roof | Composition |
| Appliances | Self Cleaning Oven,Oven,Gas Oven,Range Hood,Gas Water Heater |
| HOA Fee | 85 |
| Association Fee Includes | Common Area Ins.,Trash,Restrictive Covenants |
| Patio/Porch Features | Deck,Patio,Wrap Around |
| Architectural Style | Contemporary |
| Security Features | Smoke Detector(s) |
| Construction Materials | Wood Siding |
| Pets Allowed | Yes |
| Year Built | 1974 |
| View | Water |
| Stories Count | 1 |
| Levels | One |
| Property Subtype | Single Family Residence |
| Tax Year | 2025 |
| Waterfront Features | Creek,Water Access |
| Community Features | Athletic Facilities Field,Playground,Pool,Sidewalks,Tennis Court(s),Community Center |
| Assoc Fee Paid Per | Annually |
| County | Greenville |
| New Construction | No |
| Property Type | Residential |
| HOA | Yes |
| Attached Garage | No |
| Subdivision Name | Gower Estates |
| Garage Y/N | No |
| Full Baths | 3 |
| Status | Active |
| Directions | Laurens Rd to Henderson Rd,follow Henderson and turn left onto Charlbury St. Continue on Charlbury and turn right (then fork left) onto Dameron Ave. |
| High School | J. L. Mann |
| City | Greenville |
| Disclosures | Seller Disclosure |
| Senior Community Y/N | No |
| MLS Area | 040 |
| Lot Size Units | Square Feet |
| Lot Size Square Feet | 31363.2 |
| Carport Y/N | No |
| Elementary School | Sara Collins |
| Tax Annual Amount | 2747.89 |
| Middle/Junior High School | Beck |
| Property Condition | 50+ |
| Lease Considered Y/N | No |
| Building Area Units | Square Feet |
| Living Area Units | Square Feet |
| Builder Name | Keith Smith |
| Standard Status | Active |
| Occupancy Type | Vacant |
| Tax Lot | 13 |
Interior Features
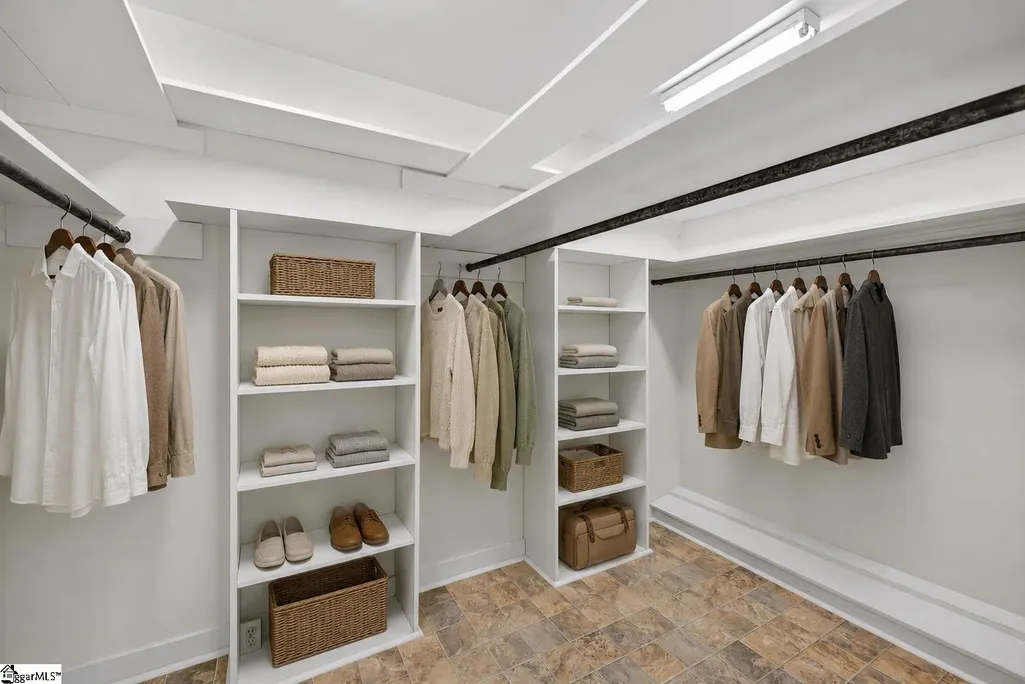
| Interior Amenities | Bookcases,High Ceilings,Vaulted Ceiling(s),Walk-In Closet(s),Laminate Counters,Pantry |
|---|---|
| Basement | Walk-Out Access |
| Flooring | Wood,Other,Luxury Vinyl |
| Total Fireplaces | 1 |
| Fireplace Features | Gas Log,Wood Burning,Masonry |
| Basement (Y/N) | No |
| Air Conditioning Y/N | Yes |
| Heating Y/N | Yes |
| Fireplace Y/N | Yes |
| Laundry Features | 1st Floor,Walk-in,Electric Dryer Hookup,Washer Hookup |
| Total Bedrooms | 4 |
| Main Level Bedrooms | 4 |
| Main Level Bathrooms | 3 |
| Below Grade Finished Area Unit Type | Square Feet |
| Total Baths | 3 |
| Kitchen Area | 180 |
| Kitchen Length | 15 |
| Kitchen Width | 12 |
| Primary on Main | 154 |
| Second Bedroom Length | 11 |
| Second Bedroom Width | 14 |
| Bedroom 3 Area | 195 |
| Bedroom 3 Length | 13 |
| Bedroom 3 Width | 15 |
| Bedroom 4 Area | 165 |
| Bedroom 4 Length | 11 |
| Bedroom 4 Width | 15 |
| Family Room Area | 432 |
| Family Room Length | 24 |
| Primary Bedroom Area | 238 |
| Primary Bedroom Length | 17 |
| Primary Bedroom Width | 14 |
| Family Room Width | 18 |
Exterior Features
| Exterior Amenities | Water Feature,Other |
|---|---|
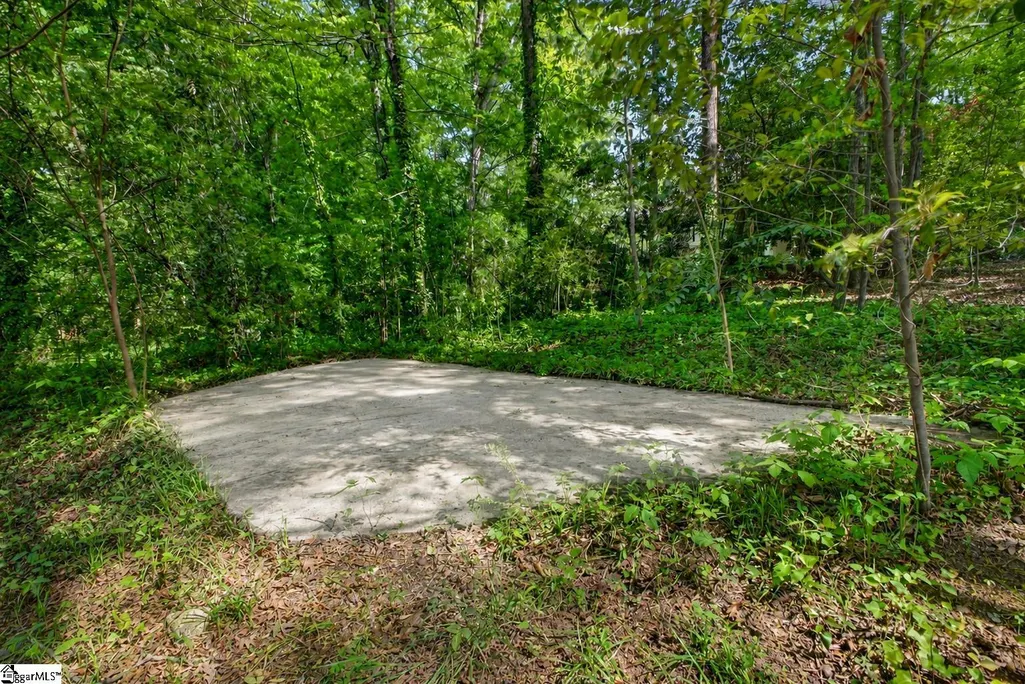
| Parking Features | None,Parking Pad |
| Lot Features | 1/2 - Acre,Wooded,Other |
| Water Source | Public |
| Lot Size Area | 31363.2 |
| Foundation Details | Crawl Space |
| Spa | No |
| Lot Dimensions | 173 x 180 x 175 x 174 |
| Lot Size Acres | 0.72 |
| Waterfront Y/N | No |
| Horse Y/N | No |
Amenities
- Foreclosure
- Views
- Short Sale
- New Construction
- Adult 55+
- Lease To Own
- No HOA Fees
- Furnished
- Primary On Main
- Air Conditioning
- Seller Finance
- Green
- Fixer Upper
- Horse
- Golf
- Fireplace
- Deck
- Garage
- Basement
- Pool
Property vs Single Family Average in 29607
Price
Taxes
Year Built
Visits
 The data relating to real estate for sale on this web site comes in part from the Broker Reciprocity Program of Charleston Trident Association of REALTORS® -- All information deemed reliable but not guaranteed. All properties are subject to prior sale, change or withdrawal. Neither listing broker(s) or information provider(s) shall be responsible for any typographical errors, misinformation, misprints and shall be held totally harmless. Listing(s) information is provided for consumer's personal,
 © 2026 The data relating to real estate for sale on this web site comes in part from the Western Upstate Association of REALTORS®, Inc. or Western Upstate Multiple Lisitngs Services of South Carolina, Inc. This information is deemed reliable, but not guaranteed. Neither, the Western Upstate Association of REALTORS®, Inc. or Western Upstate Multiple Listing Service of South Carolina, Inc., nor the listing broker, nor their agents or subagents are responsible for the accuracy of the information.
 Information deemed reliable but not guaranteed.
Property information provided courtesy of the Internet Exchange Program of the Greenville Association of Realtors.
The information being provided is for consumers personal, non-commercial use and may not be used for any purpose other than to identify prospective properties consumers may be interested in purchasing.
Data is updated as of September 15, 2026 7:45 AM UTC
Information deemed reliable but not guaranteed.
Property information provided courtesy of the Internet Exchange Program of the Greenville Association of Realtors.
The information being provided is for consumers personal, non-commercial use and may not be used for any purpose other than to identify prospective properties consumers may be interested in purchasing.
Data is updated as of September 15, 2026 7:45 AM UTC
 Spartanburg Association of REALTORS® All information deemed reliable but not guaranteed. All properties are subject to prior sale, change or withdrawal. Neither listing broker(s) or information provider(s) shall be responsible for any typographical errors, misinformation, misprints and shall be held totally harmless. Listing(s) information is provided for consumer's personal, non-commercial use and may not be used for any purpose other than to identify prospective properties consumers may be
