

Address
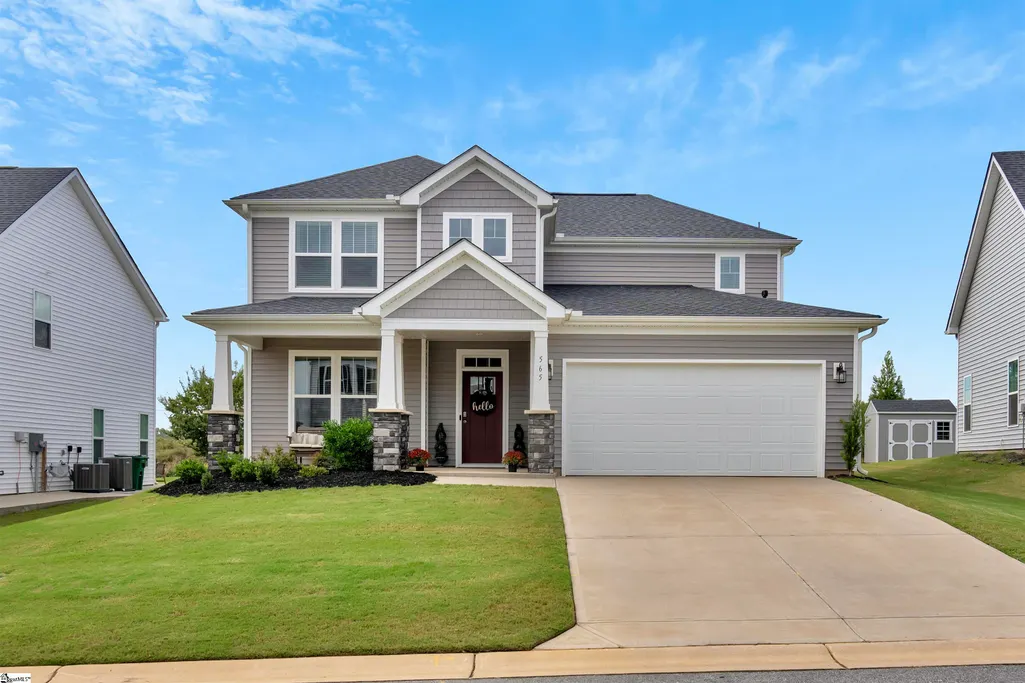
565 Fenwick Drive, Woodruff, SC
Price
$ 389,000
Property Attributes
- MLS#1593410
- TypeSingle Family
- Listing Status Active
- CountySpartanburg
- CityWoodruff
- Area033
- NeighborhoodAnderson Grant
- Zip29388
- StyleCraftsman
- Year Built2022
- Taxes$ 2206
- Price$ 389,000
- Bedrooms5
- Full Bathrooms3
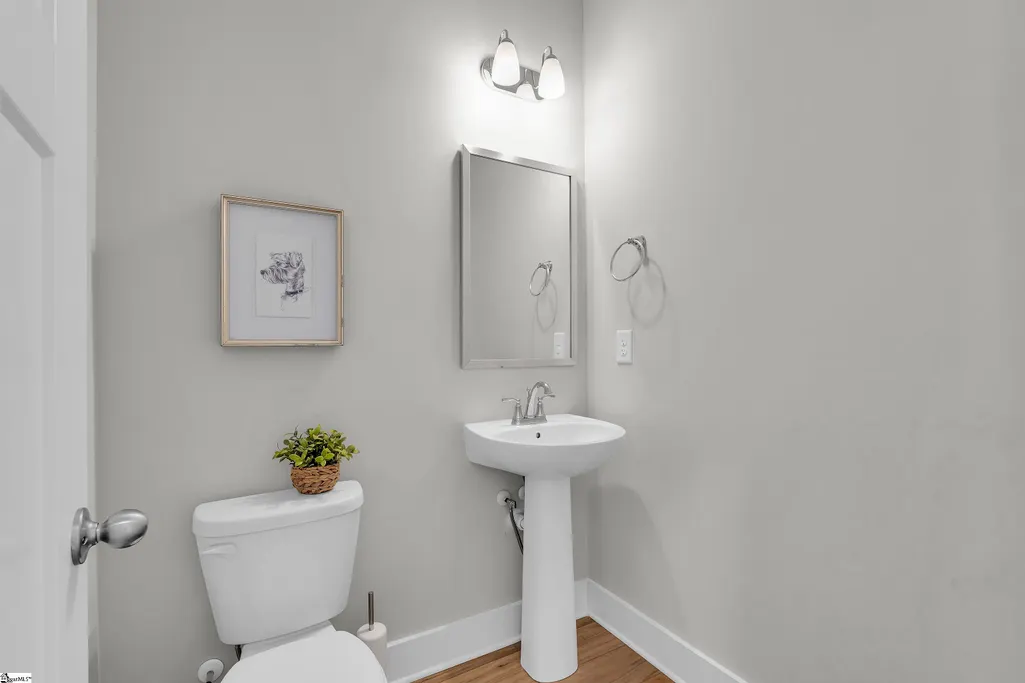
- Half Bathrooms1
- Lot Size0.18 Acres
Data Source:
Greater Greenville MLS (GGMLS)
Property Description
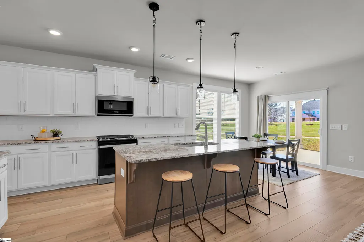
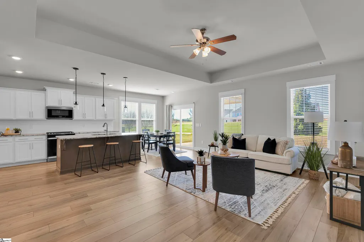
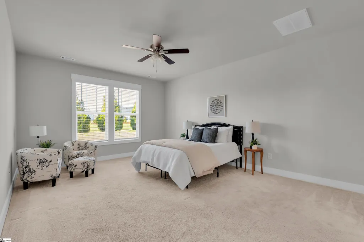
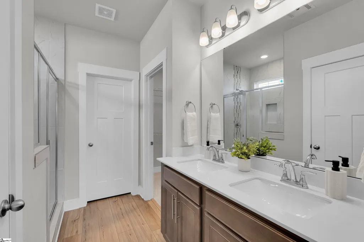
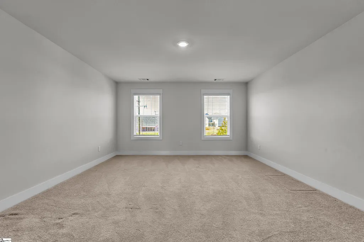
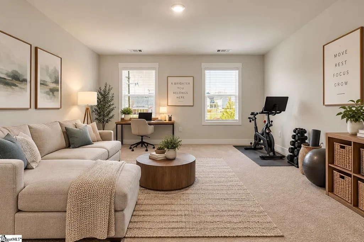
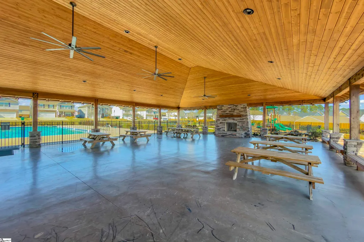
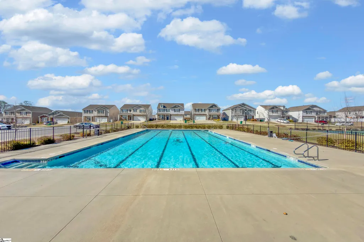
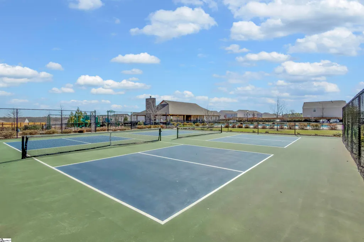
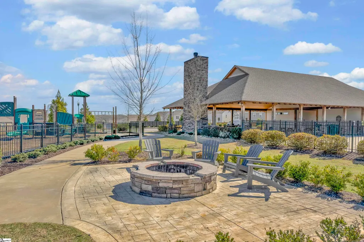
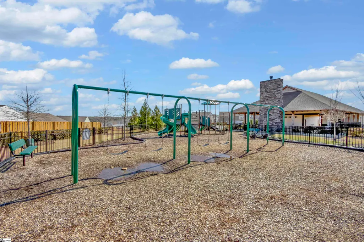
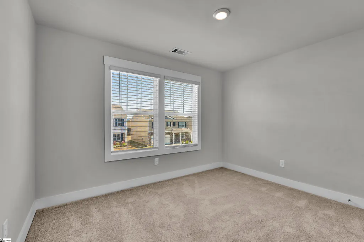
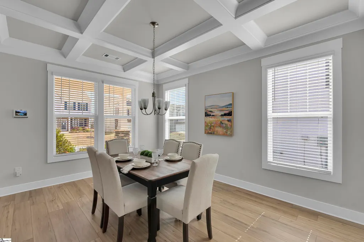
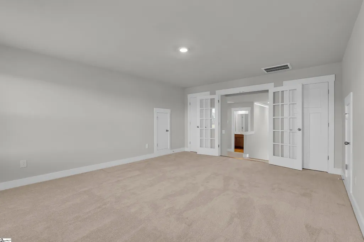
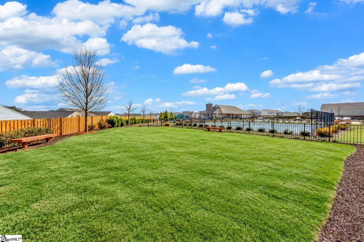
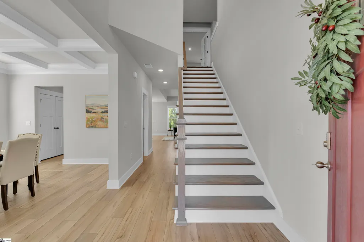
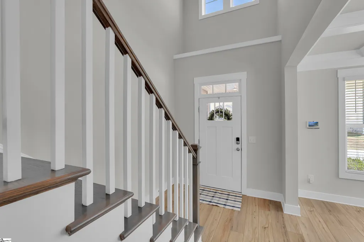
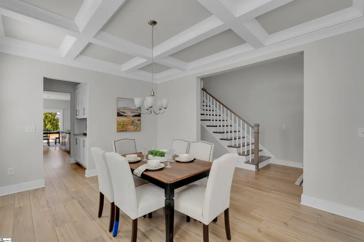
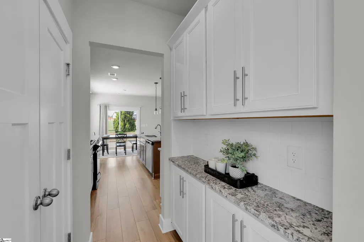
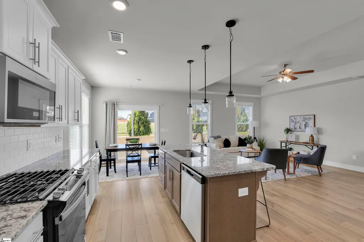
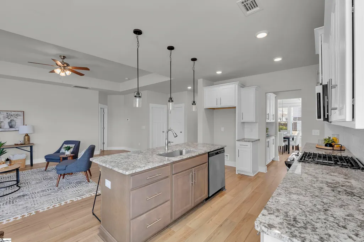
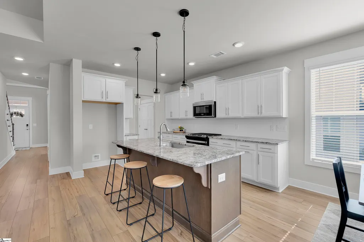
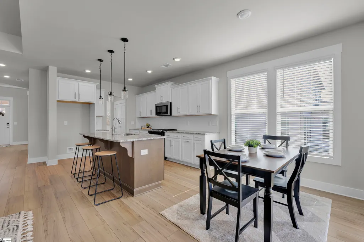
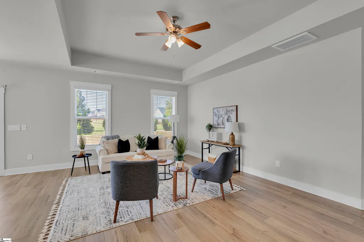
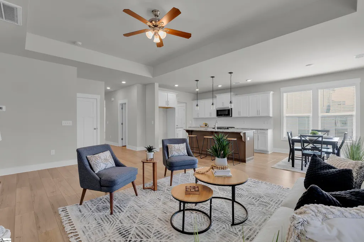
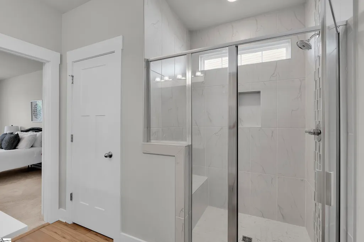
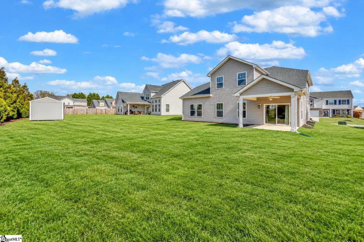
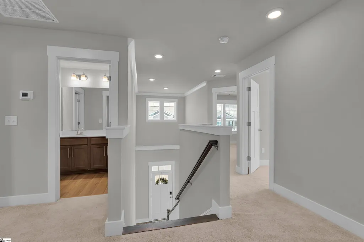
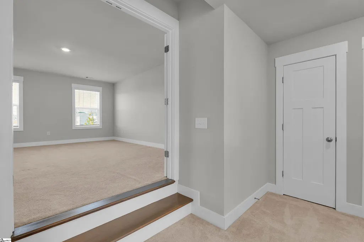
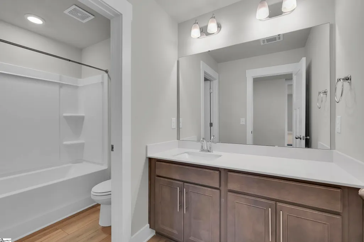
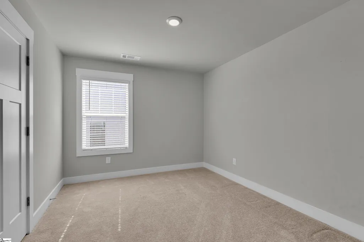
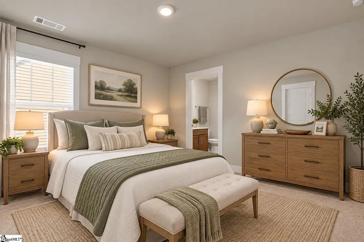
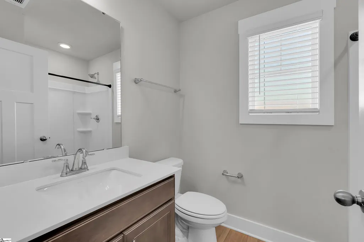
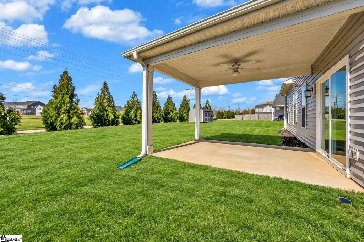
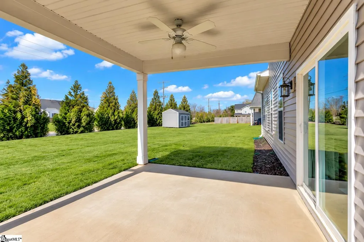
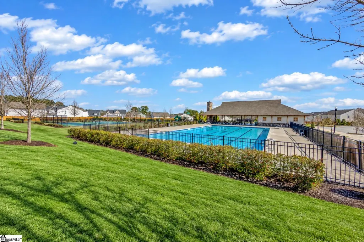
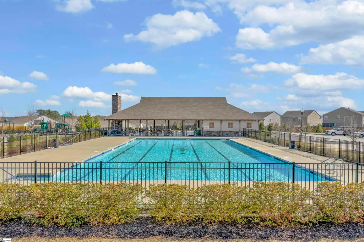
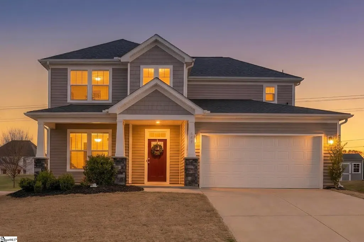
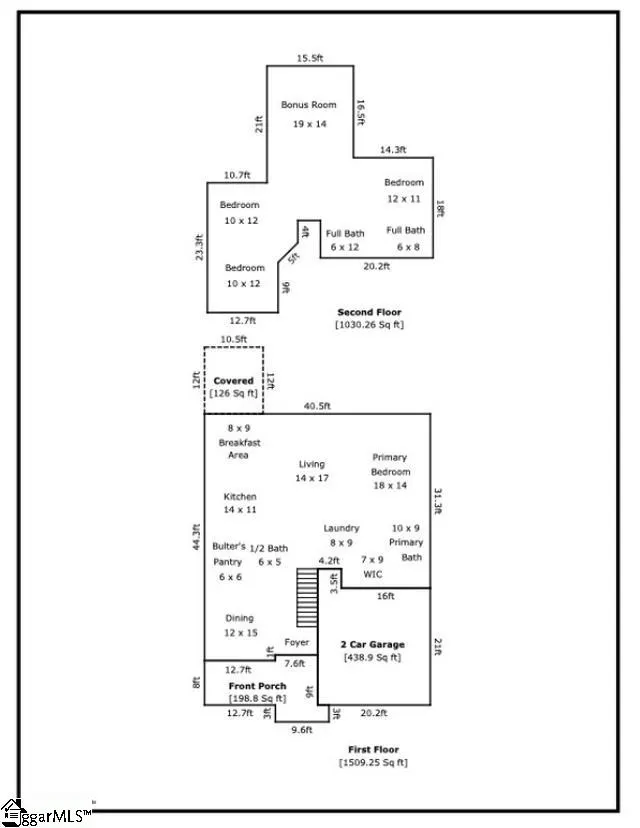
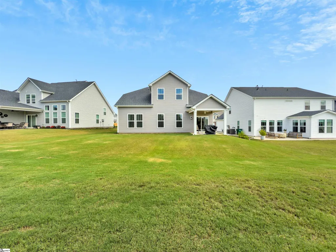
5 BEDROOMS + MAIN-LEVEL PRIMARY + 3.5 BATHS + OVER 2,500 SQ FT — $389,000! If space, flexibility and value are at the top of your list, 565 Fenwick Drive deserves a closer look. Built in 2022 and located in Anderson Grant, this Middleton floor plan offers 2,540 square feet with a layout that's hard to find at this price point. The main level features a spacious primary suite with a private bath and walk-in closet, providing the convenience of everyday one-level living while still offering plenty of additional space upstairs. The open kitchen and living areas are designed for gathering, with abundant cabinetry, generous counter space, a gas cooktop and a separate Butler's pantry providing valuable additional prep and storage space. Upstairs, four additional bedrooms and two full bathrooms create plenty of flexibility for family, guests, hobbies or working from home. One oversized room measuring approximately 19x14 offers even more possibilities as a second living area, media room, playroom, home office or large guest space. Step outside to a covered back porch overlooking the level backyard, or take advantage of Anderson Grant's impressive community amenities, including a pool, pickleball courts, playground, dog park, fire pit and pavilion. The HOA is just $425 per year, offering access to a long list of neighborhood amenities without a large monthly HOA expense. While the home has a Woodruff mailing address, it is located in Spartanburg County District 5 with convenient access to Duncan and Reidville, I-85, I-26, GSP International Airport and BMW. Everyday shopping, dining and conveniences are also nearby, while both Greenville and Spartanburg are easily accessible. SELLER IS OPEN TO CONCESSIONS TOWARD BUYER CLOSING COSTS OR AN INTEREST-RATE BUYDOWN WITH AN ACCEPTABLE OFFER. Ask for details on how this opportunity could help reduce upfront costs or make the monthly payment more manageable. 2022 CONSTRUCTION + 5 BEDROOMS + 3.5 BATHS + 2,540 SQ FT + MAIN-LEVEL PRIMARY + COMMUNITY AMENITIES — ALL FOR $389,000. If you've been searching for more space without pushing beyond the $400K mark, come see just how much 565 Fenwick Drive has to offer.
| Elementary School | Middle School | High School |
|---|---|---|
| River Ridge Elementary School | Florence Chapel Middle School | James F. Byrnes High School |
| Price History | |
|---|---|
| 9/10/2026 | Listed $389,000 |
General Features
| Sewer | Public Sewer |
|---|---|
| HOA Fee | 425 |
| Topography | Level |
| Property Subtype | Single Family Residence |
| Tax Year | 2024 |
| Community Features | Common Areas,Street Lights,Playground,Pool,Tennis Court(s) |
| Assoc Fee Paid Per | Annually |
| County | Spartanburg |
| Property Type | Residential |
| HOA | true |
| Attached Garage | true |
| Subdivision Name | Anderson Grant |
| Garage Y/N | true |
| Status | Active |
| Directions | From I-85 N from Greenville, take Exit 60 (Hwy 101), Turn right. Appx 2 miles turn left on Reidville Rd (Hwy 296) then Right on Lightwood Knot. Continue appx 3 miles then Right on Fowler, community on Left. |
| High School | James F. Byrnes |
| City | Woodruff |
| MLS Area | 033 |
| Lot Size Units | Square Feet |
| Lot Size Square Feet | 7840.8 |
| Elementary School | River Ridge |
| Tax Annual Amount | 2206.59 |
| Middle/Junior High School | Florence Chapel |
| Building Area Units | Square Feet |
| Living Area Units | Square Feet |
| Standard Status | Active |
| Tax Lot | 103 |
| Gas Y/N | Greer CPW |
| Heating | Forced Air,Natural Gas |
| Cooling | Central Air,Electric |
| Roof | Architectural |
| Construction Materials | Stone,Vinyl Siding |
| Property Condition | 1-5 |
| Security Features | Smoke Detector(s),Prewired |
| Appliances | Gas Cooktop,Dishwasher,Disposal,Gas Oven,Microwave,Gas Water Heater |
| Garage Spaces | 2 |
| Association Fee Includes | Pool,Street Lights,By-Laws,Restrictive Covenants |
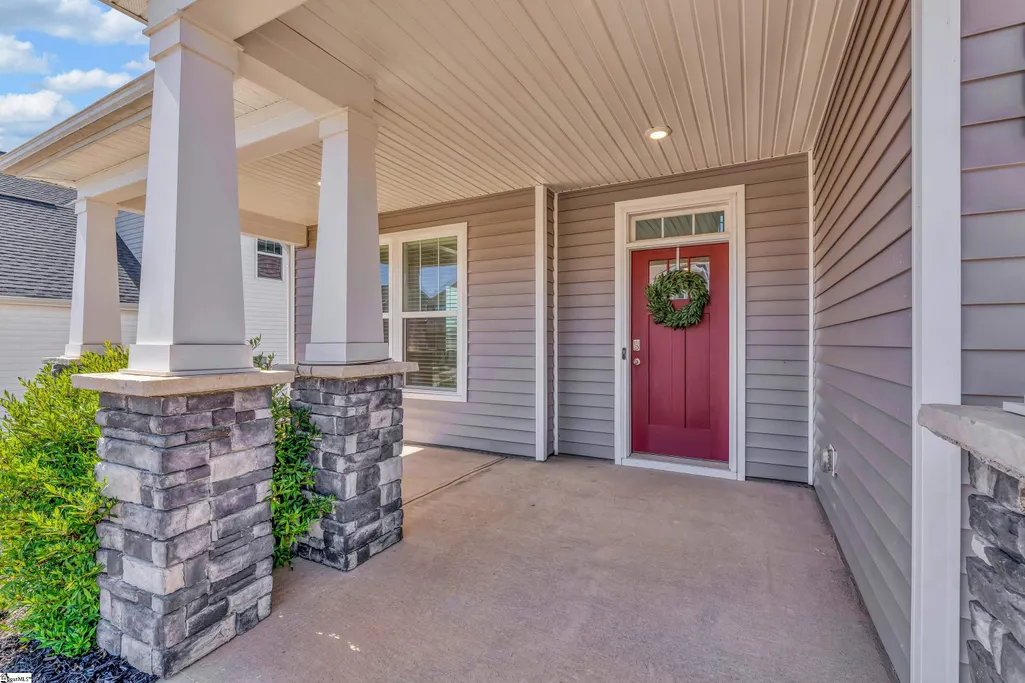
| Patio/Porch Features | Patio,Front Porch,Rear Porch |
| Architectural Style | Craftsman |
| Stories Count | 2 |
| Levels | Two |
| Full Baths | 3 |
| Year Built | 2022 |
| Disclosures | Seller Disclosure |
| Builder Name | DRB Homes |
Interior Features
| Air Conditioning Y/N | true |
|---|---|
| Heating Y/N | true |
| Fireplace Y/N | false |
| Below Grade Finished Area Unit Type | Square Feet |
| Flooring | Carpet,Laminate,Vinyl |
| Total Baths | 4 |
| Interior Amenities | 2 Story Foyer,High Ceilings,Ceiling Fan(s),Ceiling Smooth,Granite Counters,Open Floorplan,Walk-In Closet(s),Pantry |
| Basement | None |
| Fireplace Features | None |
| Half Baths | 1 |
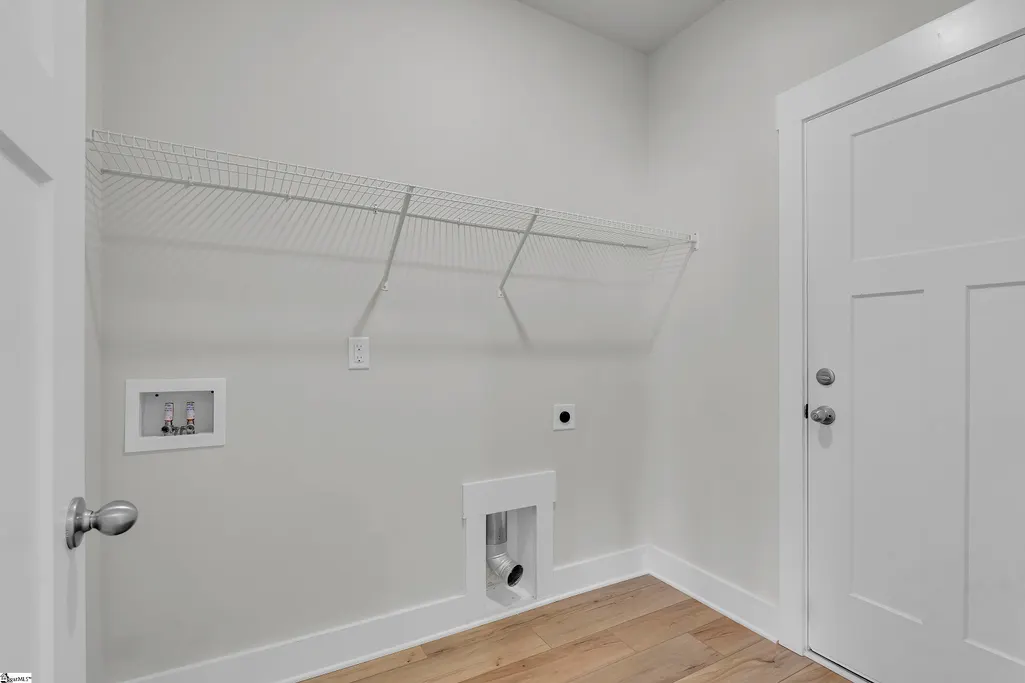
| Laundry Features | 1st Floor,Walk-in,Electric Dryer Hookup,Laundry Room |
| Total Bedrooms | 5 |
| Main Level Bedrooms | 1 |
| Main Level Bathrooms | 1 |
| Kitchen Area | 154 |
| Kitchen Length | 14 |
| Kitchen Width | 11 |
| Primary on Main | 120 |
| Second Bedroom Length | 10 |
| Second Bedroom Width | 12 |
| Bedroom 3 Area | 120 |
| Bedroom 3 Length | 10 |
| Bedroom 3 Width | 12 |
| Bedroom 4 Area | 132 |
| Bedroom 4 Length | 12 |
| Bedroom 4 Width | 11 |
| Living Room Area | 238 |
| Living Room Length | 14 |
| Living Room Width | 17 |
| Primary Bedroom Area | 252 |
| Primary Bedroom Length | 18 |
| Primary Bedroom Width | 14 |
| Bedroom 5 Width | 14 |
| Bedroom 5 Length | 19 |
| Bedroom 5 Area | 266 |
| Dining Room Area | 12 |
| Dining Room Width | 15 |
| Dining Room Area | 180 |
| Window Features | Window Treatments,Tilt Out Windows,Vinyl/Aluminum Trim |
Exterior Features
| Lot Features | 1/2 Acre or Less |
|---|---|
| Water Source | Public |
| Lot Size Area | 7840.8 |
| Lot Size Acres | 0.18 |
| Total Parking | 2 |
| Parking Features | Attached,Concrete,Garage Door Opener |
| Foundation Details | Slab |
| Covered Spaces | 2 |
| Builder Model | Middleton |
Amenities
- Foreclosure
- Views
- Short Sale
- New Construction
- Adult 55+
- Lease To Own
- No HOA Fees
- Furnished
- Primary On Main
- Air Conditioning
- Seller Finance
- Green
- Fixer Upper
- Horse
- Golf
- Fireplace
- Deck
- Garage
- Basement
- Pool
Property vs Single Family Average in 29388
Price
Taxes
Year Built
 The data relating to real estate for sale on this web site comes in part from the Broker Reciprocity Program of Charleston Trident Association of REALTORS® -- All information deemed reliable but not guaranteed. All properties are subject to prior sale, change or withdrawal. Neither listing broker(s) or information provider(s) shall be responsible for any typographical errors, misinformation, misprints and shall be held totally harmless. Listing(s) information is provided for consumer's personal,
 © 2026 The data relating to real estate for sale on this web site comes in part from the Western Upstate Association of REALTORS®, Inc. or Western Upstate Multiple Lisitngs Services of South Carolina, Inc. This information is deemed reliable, but not guaranteed. Neither, the Western Upstate Association of REALTORS®, Inc. or Western Upstate Multiple Listing Service of South Carolina, Inc., nor the listing broker, nor their agents or subagents are responsible for the accuracy of the information.
 Information deemed reliable but not guaranteed.
Property information provided courtesy of the Internet Exchange Program of the Greenville Association of Realtors.
The information being provided is for consumers personal, non-commercial use and may not be used for any purpose other than to identify prospective properties consumers may be interested in purchasing.
Data is updated as of September 17, 2026 7:43 AM UTC
Information deemed reliable but not guaranteed.
Property information provided courtesy of the Internet Exchange Program of the Greenville Association of Realtors.
The information being provided is for consumers personal, non-commercial use and may not be used for any purpose other than to identify prospective properties consumers may be interested in purchasing.
Data is updated as of September 17, 2026 7:43 AM UTC
 Spartanburg Association of REALTORS® All information deemed reliable but not guaranteed. All properties are subject to prior sale, change or withdrawal. Neither listing broker(s) or information provider(s) shall be responsible for any typographical errors, misinformation, misprints and shall be held totally harmless. Listing(s) information is provided for consumer's personal, non-commercial use and may not be used for any purpose other than to identify prospective properties consumers may be
