
Views

Address
110 River Forest Lane, Greenville, SC
Price
$ 1,295,000
Property Attributes
- MLS#1595044
- TypeSingle Family
- Listing Status Active
- CountyGREENVILLE
- CityGreenville
- Area031
- NeighborhoodRiverview
- Zip29615
- StyleTraditional
- Year Built1988
- Taxes$ 4312
- Price$ 1,295,000
- Bedrooms4
- Full Bathrooms3
- Half Bathrooms1
- Sqr Footage4415
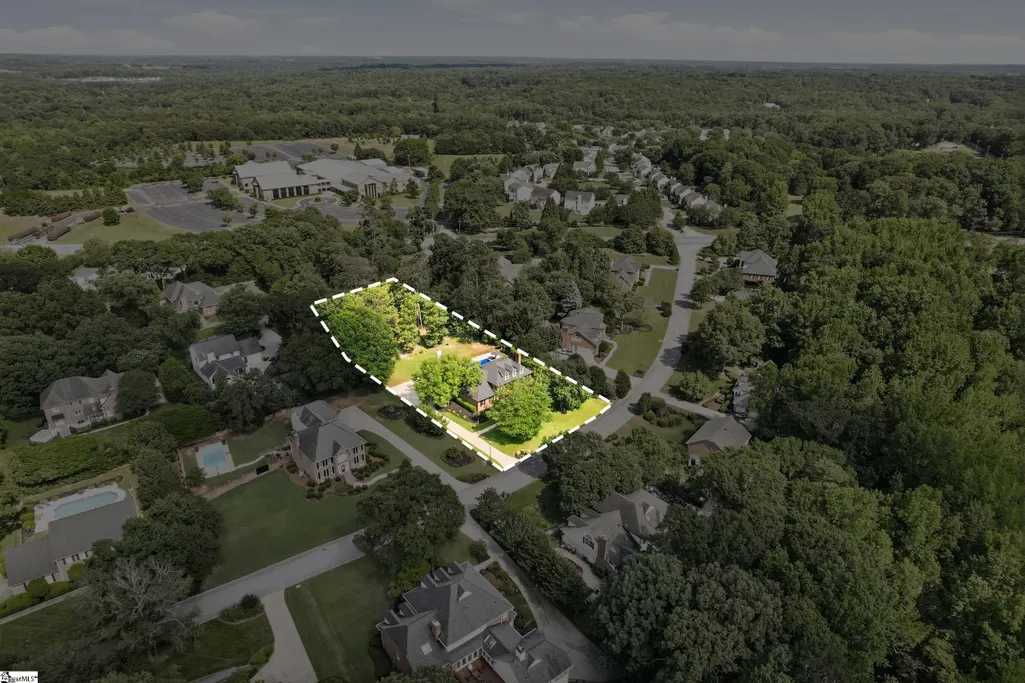
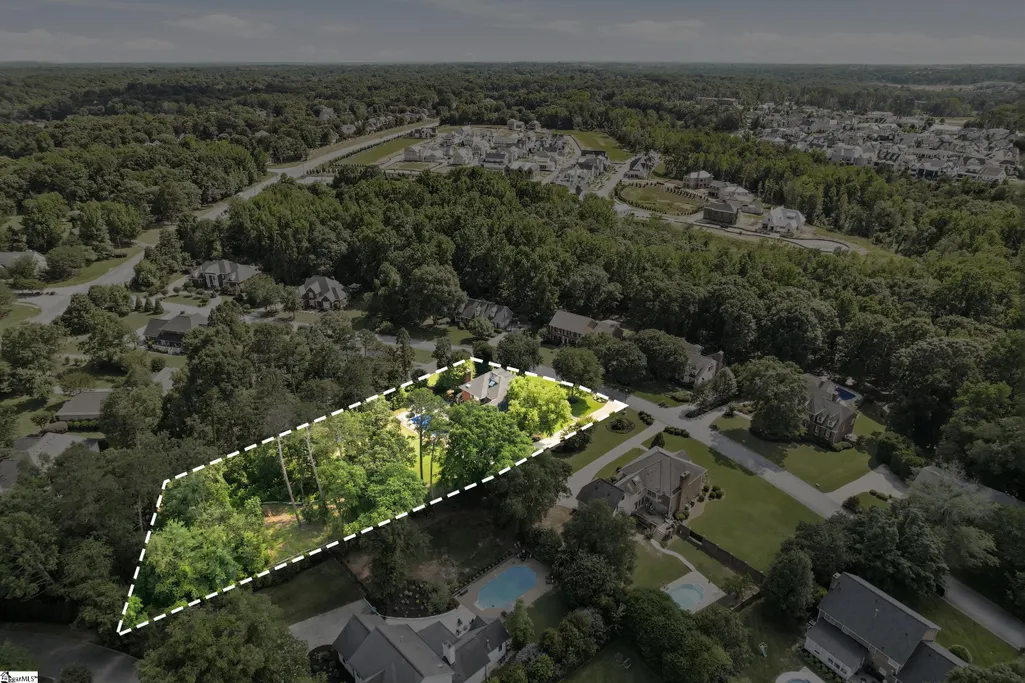
- Lot Size1.1 Acres
Data Source:
Greater Greenville MLS (GGMLS)
Property Description
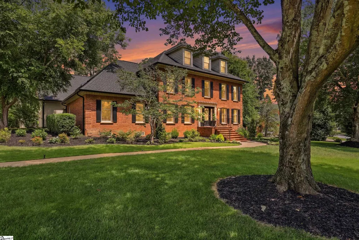
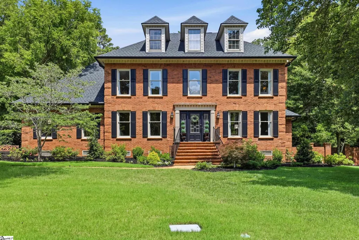
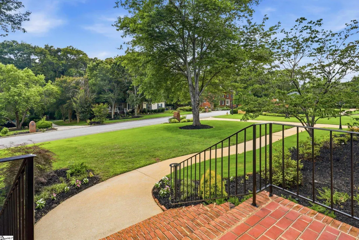
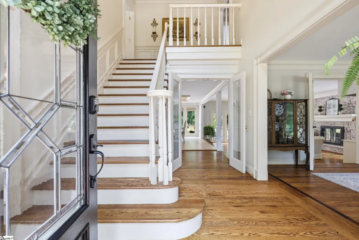
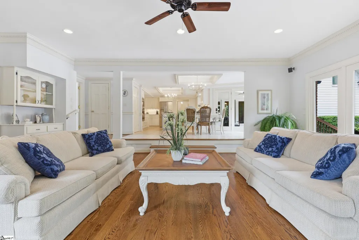
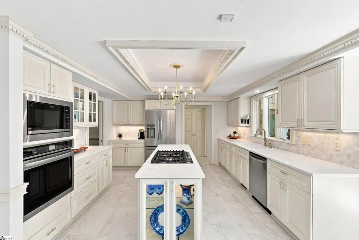
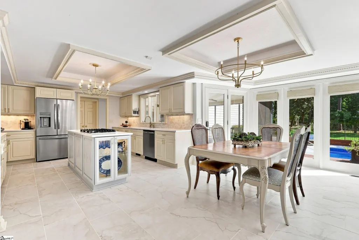
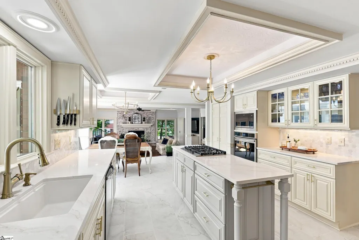
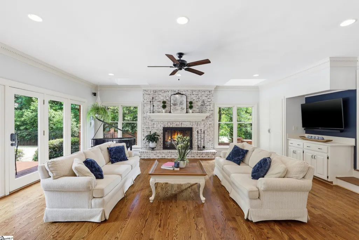
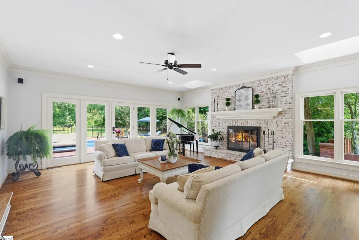
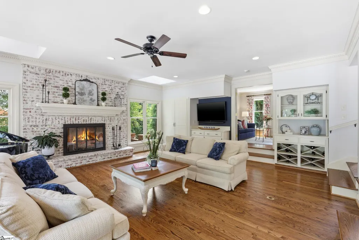
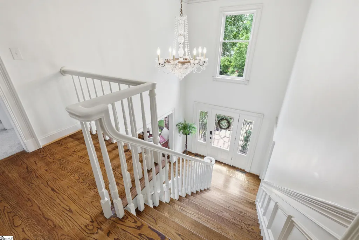
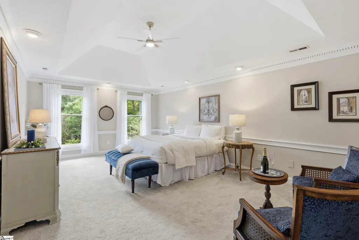
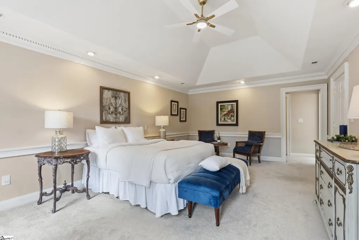
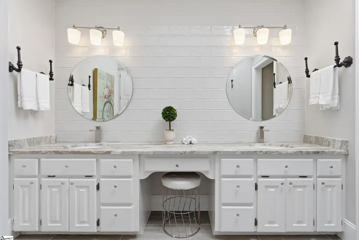
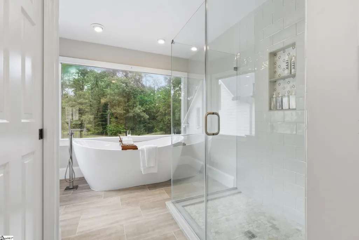
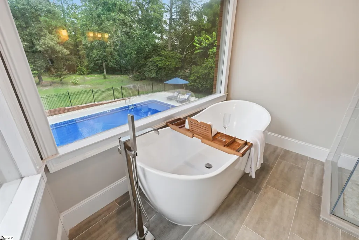
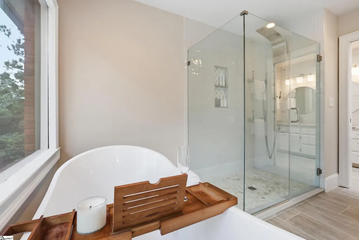
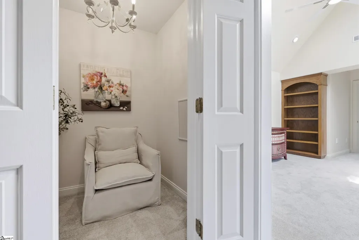
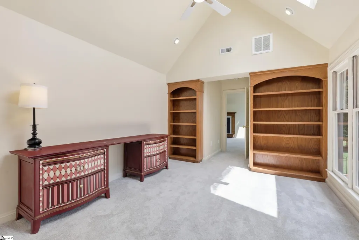
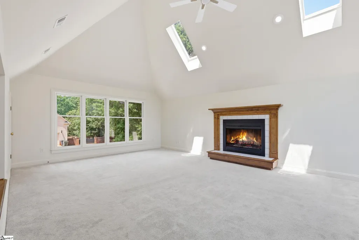
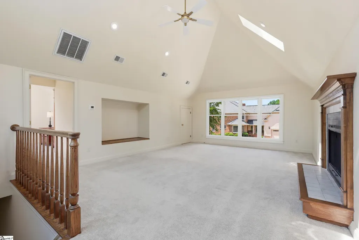
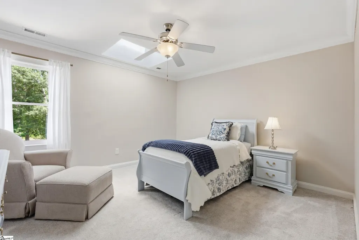
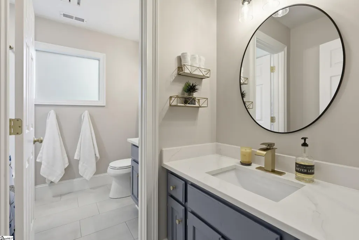
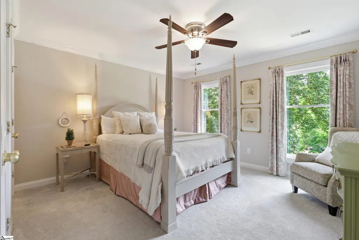
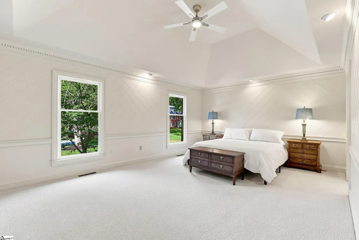
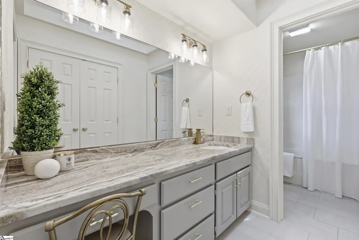
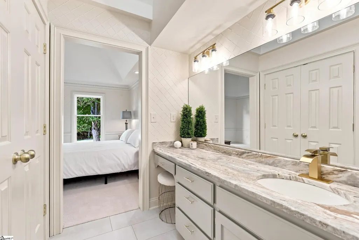
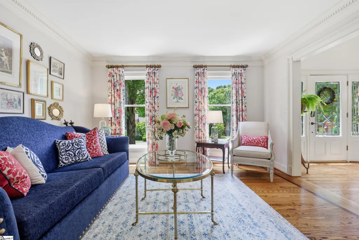
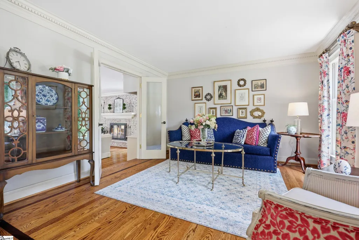
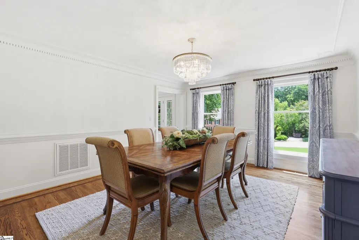
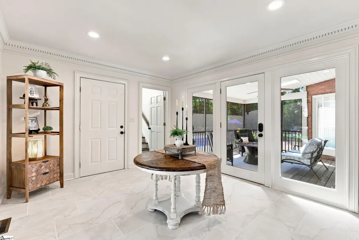
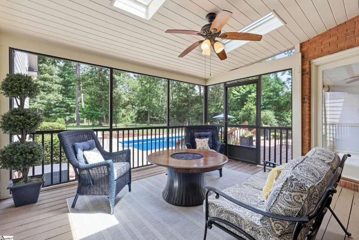
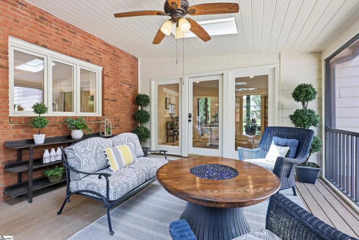
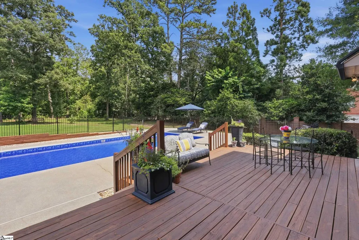
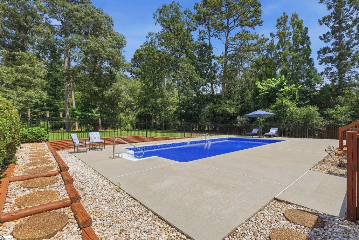
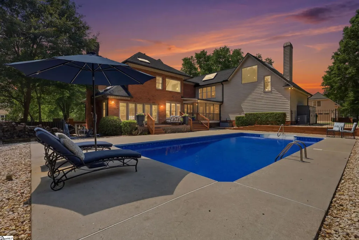
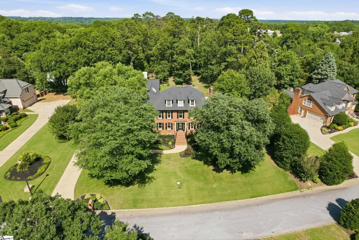
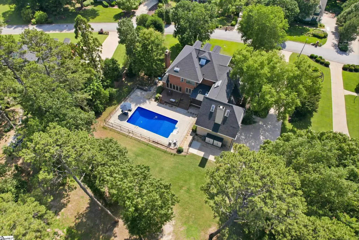
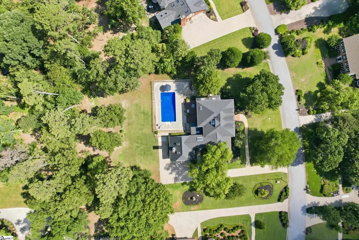
Luxury Home for Sale in Greenville, SC | Private Pool | 1.1 Acres | Renovated | New Main-Level Tile A private Greenville retreat - beautifully refreshed and ready for its next chapter. *Qualified buyer can receive a LENDER CREDIT WHEN USING PREFERRED LENDER* After a brief pause from the market to make an important update, 110 River Forest Lane is back, and better than ever. Brand-new, beautiful tile flooring has just been installed throughout the main level, giving this already renovated home a fresh, sophisticated finish and making it truly move-in ready. Set on over an acre in a private setting, beneath a canopy of mature trees, this 4-bedroom, 3.5-bath home offers something increasingly rare in Greenville: space, privacy, a private pool, and an exceptional location. From the moment you arrive, the setting feels peaceful and tucked away. Inside, the home balances traditional elegance with comfortable, modern living. The main level is designed around gathering and everyday life. The newly renovated gourmet kitchen features quartz countertops, stainless steel appliances, and an open flow to the main living area, creating an inviting space for everything from quiet mornings to entertaining friends and family. Formal living and dining spaces provide additional room to host, while the brand-new tile flooring throughout the main level adds a beautiful finish. Also on the main level is a rare second primary suite with brand new carpeting. Offering exceptional flexibility for guests, extended family, an au pair, or multigenerational living. Upstairs, the home becomes a private retreat. The spa-inspired primary suite is designed to make everyday living feel a little more indulgent, with a beautifully appointed bath featuring a soaking tub with a view and a shower with eight adjustable body jets. A dedicated home office provides a quiet space for working from home, while the spacious bonus room offers exceptional flexibility as a family room, home gym, art studio, playroom, media room, or private retreat. Then, step outside and enjoy the backyard! It is your own private resort, with a sparkling pool, expansive deck, mature trees, and plenty of space to relax and entertain. The screened porch extends the living space outdoors and sets the mood for long summer evenings, dinners at dusk, morning coffee, and weekends spent by the pool. With over an acre in the metro, there is room to breathe, play, garden, entertain, or simply enjoy the privacy of your surroundings. This peaceful setting is remarkably convenient to everything; Greenville County schools, shopping, dining, Prisma Health, I-85, and downtown Greenville. This is more than a renovated home with a pool. It is a property designed around the way you want to live - with room for gathering, room for working, room for guests, and room to escape. 4 BR | 3.5 BA | 1.1 Acres | Private Pool | Brand-New Main-Level Tile | Renovated Gourmet Kitchen | Quartz Countertops | Dedicated Home Office | Bonus Room | 2nd Primary Suite on Main Level | Spa-Inspired Primary Bath | Screened Porch | Greenville, SC 29615
| Elementary School | Middle School | High School |
|---|---|---|
| Oakview Elementary School | Riverside Middle School | J. L. Mann High School |
| Price History | |
|---|---|
| 6/16/2026 | Listed $1,295,000 |
General Features
| Sewer | Septic Tank |
|---|---|
| Heating | Forced Air,Multi-Units,Natural Gas |
| Cooling | Central Air,Electric,Multi Units |
| Utilities | Underground Utilities,Cable Available |
| Roof | Architectural |
| Appliances | Gas Cooktop,Dishwasher,Disposal,Convection Oven,Oven,Electric Oven,Microwave-Convection,Gas Water Heater,Water Heater |
| Zoning | R-S |
| HOA Fee | 550 |
| Garage Spaces | 2 |
| Gas Y/N | Piedmont Natural Gas |
| Association Fee Includes | By-Laws,Restrictive Covenants |
| Patio/Porch Features | Screened,Deck,Patio,Front Porch,Porch,Rear Porch |
| Architectural Style | Traditional |
| Pool Features | In Ground |
| Security Features | Smoke Detector(s) |
| Construction Materials | Brick Veneer,Wood Siding |
| Year Built | 1988 |
| Stories Count | 2 |
| Topography | Level |
| Levels | Two |
| Property Subtype | Single Family Residence |
| Tax Year | 2025 |
| Community Features | Street Lights |
| Accessibility | Attic Stairs Disappearing |
| Assoc Fee Paid Per | Annually |
| County | Greenville |
| New Construction | No |
| Property Type | Residential |
| HOA | Yes |
| Attached Garage | Yes |
| Subdivision Name | Riverview |
| Garage Y/N | Yes |
| Full Baths | 3 |
| Status | Active |
| Directions | From Woodruff turn NORTH on SC-14 2 miles,pass Hartness on the left CONTINUE on SC-14,turn LEFT at River Forest Lane. House is 3rd house on RIGHT. |
| High School | J. L. Mann |
| City | Greenville |
| Disclosures | Seller Disclosure |
| Senior Community Y/N | No |
| MLS Area | 031 |
| Lot Size Units | Acres |
| Lot Size Square Feet | 47916 |
| Carport Y/N | No |
| Elementary School | Oakview |
| Tax Annual Amount | 4312.58 |
| Middle/Junior High School | Riverside |
| Property Condition | 31-50 |
| Lease Considered Y/N | No |
| Building Area Units | Square Feet |
| Living Area Units | Square Feet |
| Builder Name | Roger Brown |
| Standard Status | Active |
| Tax Lot | /14 |
Interior Features
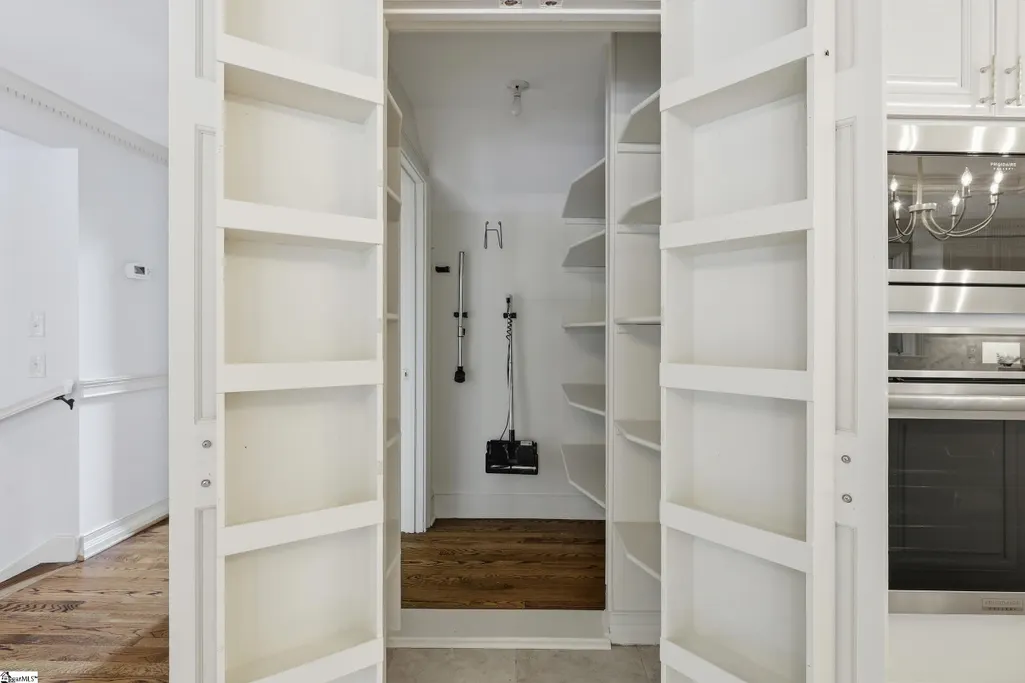
| Interior Amenities | 2 Story Foyer,2nd Stair Case,Bookcases,High Ceilings,Ceiling Fan(s),Vaulted Ceiling(s),Ceiling Smooth,Tray Ceiling(s),Central Vacuum,Granite Counters,Open Floorplan,Countertops – Quartz,Pantry |
|---|---|
| Basement | None |
| Flooring | Carpet,Ceramic Tile,Wood |
| Total Fireplaces | 2 |
| Fireplace Features | Wood Burning,Masonry |
| Basement (Y/N) | No |
| Air Conditioning Y/N | Yes |
| Heating Y/N | Yes |
| Window Features | Skylight(s),Window Treatments |
| Fireplace Y/N | Yes |
| Half Baths | 1 |
| Laundry Features | 1st Floor,Walk-in,Electric Dryer Hookup,Washer Hookup,Laundry Room |
| Total Bedrooms | 4 |
| Main Level Bedrooms | 1 |
| Main Level Bathrooms | 1 |
| Below Grade Finished Area Unit Type | Square Feet |
| Total Baths | 4 |
| Kitchen Area | 196 |
| Kitchen Length | 14 |
| Kitchen Width | 14 |
| Primary on Main | 266 |
| Second Bedroom Length | 14 |
| Second Bedroom Width | 19 |
| Bedroom 3 Area | 169 |
| Bedroom 3 Length | 13 |
| Bedroom 3 Width | 13 |
| Bedroom 4 Area | 182 |
| Bedroom 4 Length | 13 |
| Bedroom 4 Width | 14 |
| Dining Room Area | 14 |
| Dining Room Width | 16 |
| Living Room Area | 391 |
| Living Room Length | 17 |
| Living Room Width | 23 |
| Primary Bedroom Area | 280 |
| Primary Bedroom Length | 14 |
| Primary Bedroom Width | 20 |
| Dining Room Area | 224 |
| Bedroom 4 Level | Second |
| Bedroom 3 Level | Second |
| Second Bedroom Level | Main |
Exterior Features
| Parking Features | Attached,Parking Pad,Concrete,Garage Door Opener,Side/Rear Entry,Yard Door |
|---|---|
| Lot Features | 1 - 2 Acres,Few Trees,Wooded,Sprklr In Grnd-Full Yard |
| Water Source | Public |
| Total Parking | 2 |
| Lot Size Area | 1.1 |
| Foundation Details | Crawl Space,Sump Pump |
| Spa | No |
| Lot Dimensions | 119,350,146,169,221 |
| Lot Size Acres | 1.1 |
| Waterfront Y/N | No |
| Covered Spaces | 2 |
| Horse Y/N | No |
Amenities
- Foreclosure
- Views
- Short Sale
- New Construction
- Adult 55+
- Lease To Own
- No HOA Fees
- Furnished
- Primary On Main
- Air Conditioning
- Seller Finance
- Green
- Fixer Upper
- Horse
- Golf
- Fireplace
- Deck
- Garage
- Basement
- Pool
Property vs Single Family Average in 29615
Price
Taxes
Year Built
Visits
 The data relating to real estate for sale on this web site comes in part from the Broker Reciprocity Program of Charleston Trident Association of REALTORS® -- All information deemed reliable but not guaranteed. All properties are subject to prior sale, change or withdrawal. Neither listing broker(s) or information provider(s) shall be responsible for any typographical errors, misinformation, misprints and shall be held totally harmless. Listing(s) information is provided for consumer's personal,
 © 2026 The data relating to real estate for sale on this web site comes in part from the Western Upstate Association of REALTORS®, Inc. or Western Upstate Multiple Lisitngs Services of South Carolina, Inc. This information is deemed reliable, but not guaranteed. Neither, the Western Upstate Association of REALTORS®, Inc. or Western Upstate Multiple Listing Service of South Carolina, Inc., nor the listing broker, nor their agents or subagents are responsible for the accuracy of the information.
 Information deemed reliable but not guaranteed.
Property information provided courtesy of the Internet Exchange Program of the Greenville Association of Realtors.
The information being provided is for consumers personal, non-commercial use and may not be used for any purpose other than to identify prospective properties consumers may be interested in purchasing.
Data is updated as of September 14, 2026 7:42 AM UTC
Information deemed reliable but not guaranteed.
Property information provided courtesy of the Internet Exchange Program of the Greenville Association of Realtors.
The information being provided is for consumers personal, non-commercial use and may not be used for any purpose other than to identify prospective properties consumers may be interested in purchasing.
Data is updated as of September 14, 2026 7:42 AM UTC
 Spartanburg Association of REALTORS® All information deemed reliable but not guaranteed. All properties are subject to prior sale, change or withdrawal. Neither listing broker(s) or information provider(s) shall be responsible for any typographical errors, misinformation, misprints and shall be held totally harmless. Listing(s) information is provided for consumer's personal, non-commercial use and may not be used for any purpose other than to identify prospective properties consumers may be
