
Address
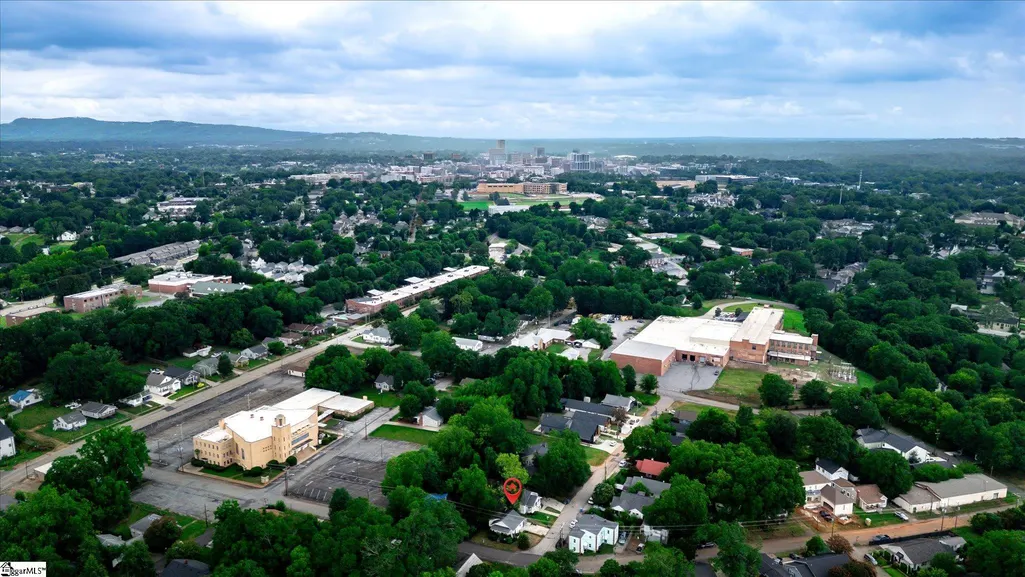
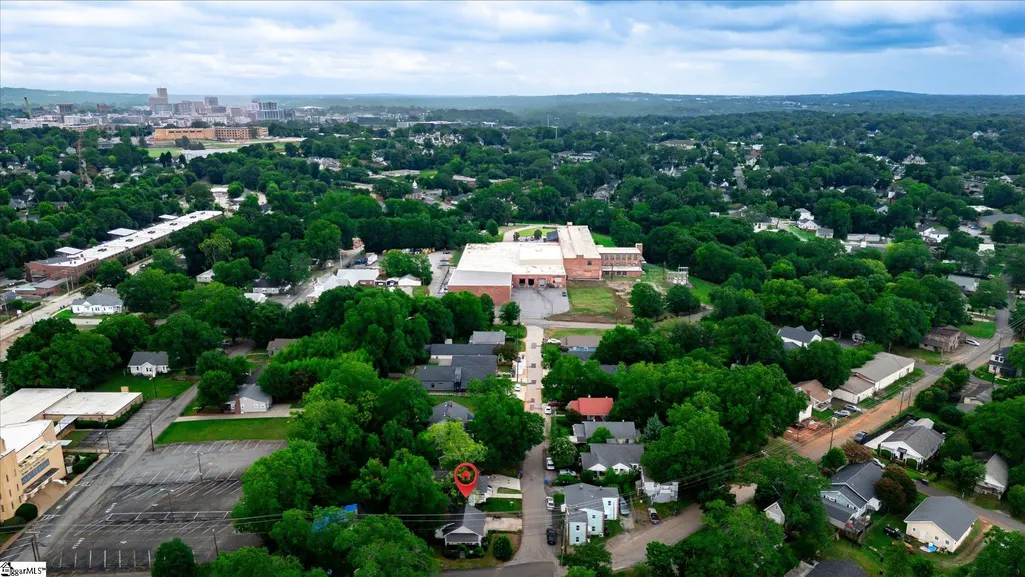
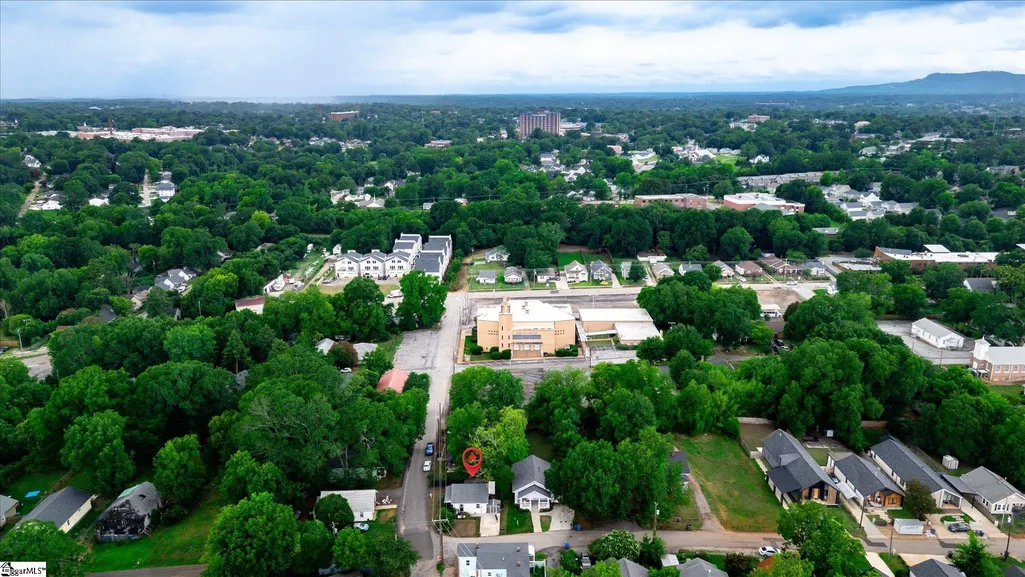
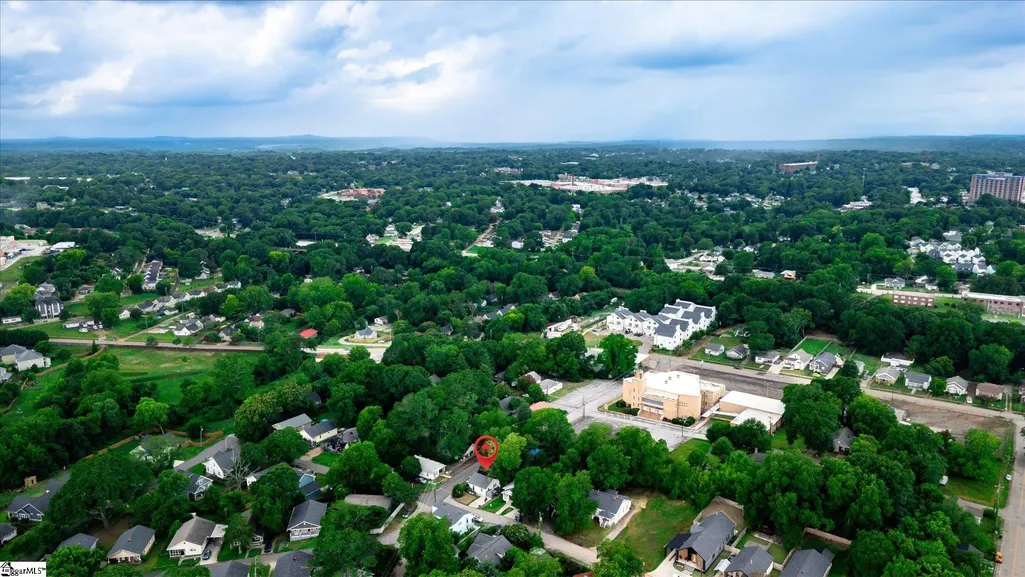
306 Lady Street, Greenville, SC
Price
$ 290,000
Property Attributes
- MLS#1597778
- TypeSingle Family
- Listing Status Active
- CountyGREENVILLE
- CityGreenville
- Area074
- NeighborhoodMelrose
- Zip29605
- StyleRanch,Traditional
- Year Built1940
- Taxes$ 2146
- Price$ 290,000
- Bedrooms2
- Full Bathrooms2
- Half Bathrooms0
- Sqr Footage838
- Lot Size0.06 Acres
Data Source:
Greater Greenville MLS (GGMLS)
Property Description
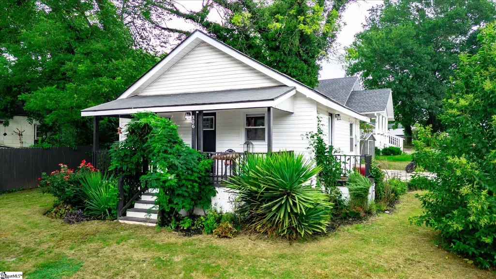
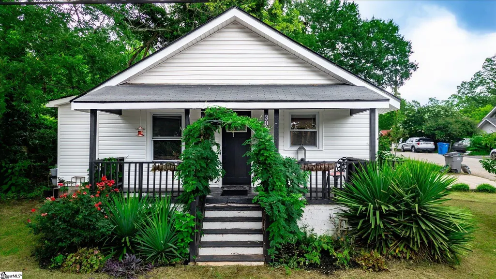
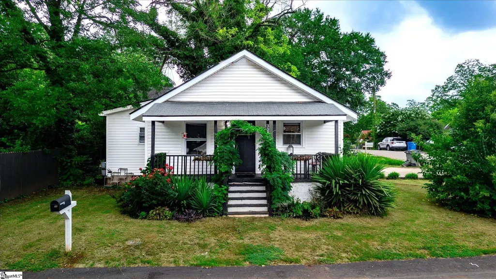
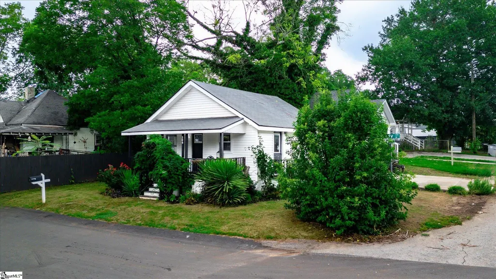
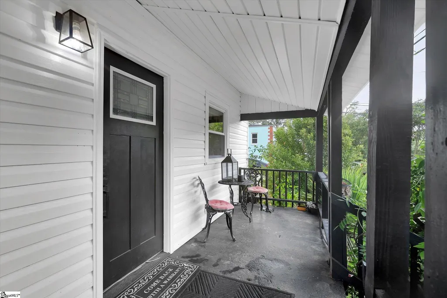
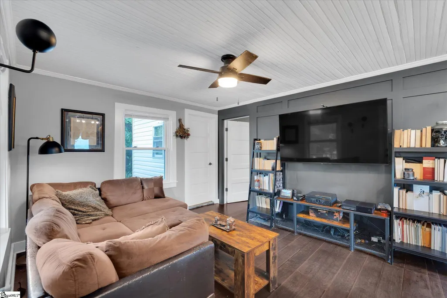
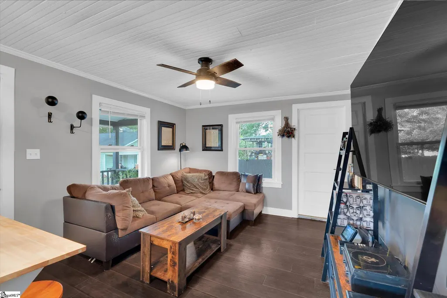
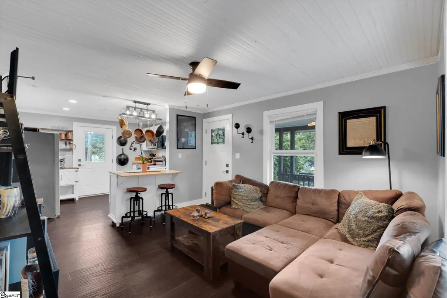
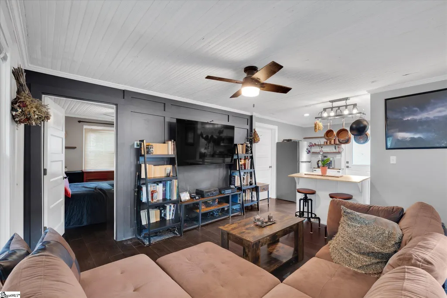
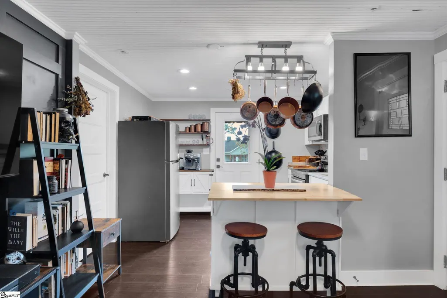
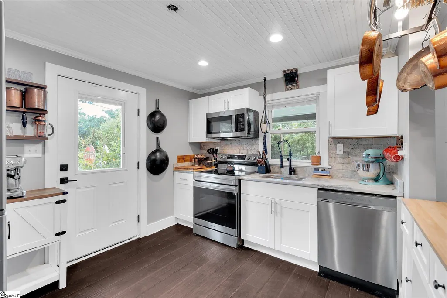
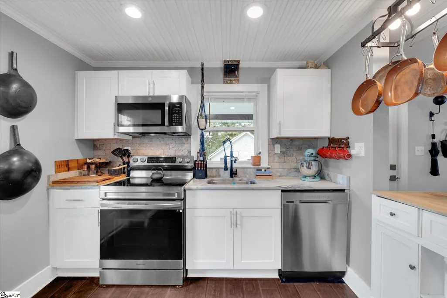
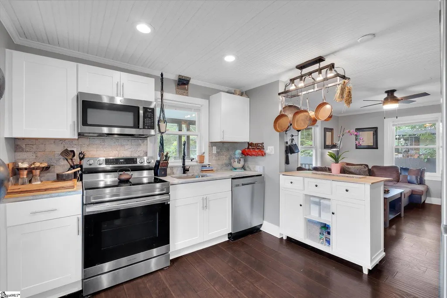
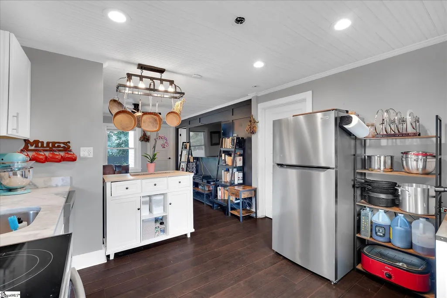
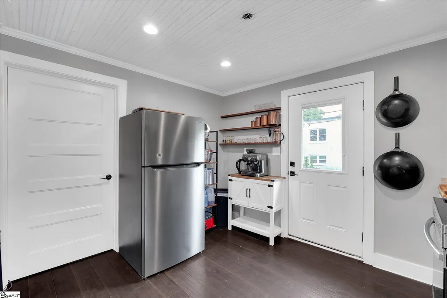
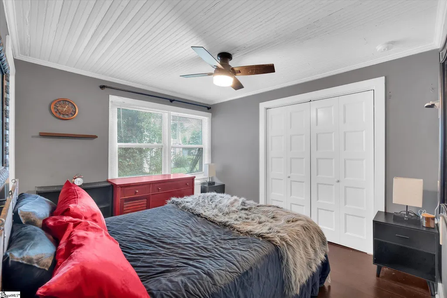
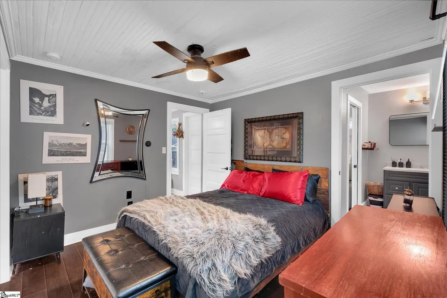
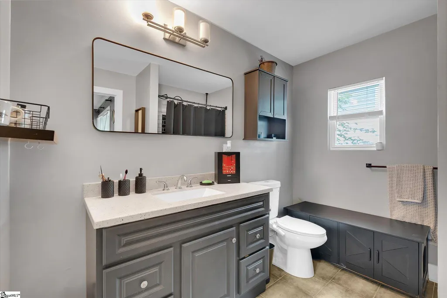
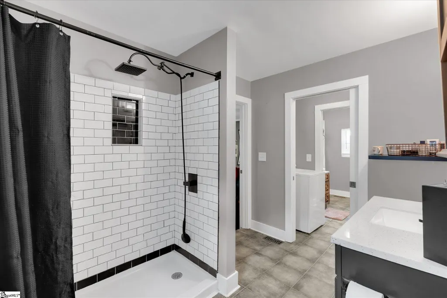
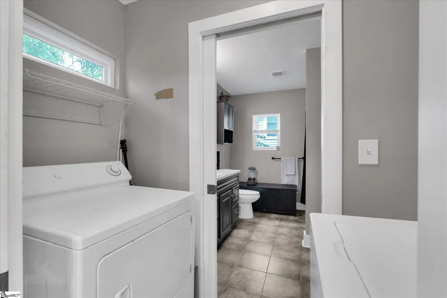
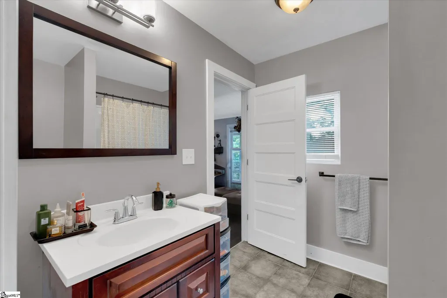
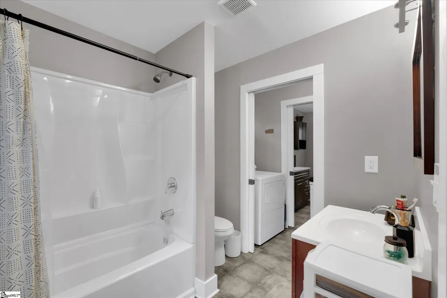
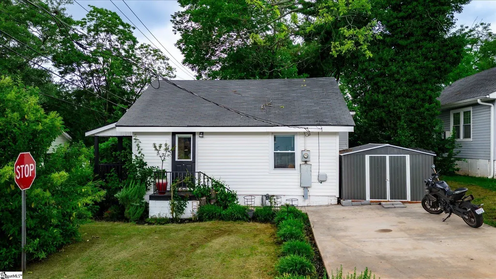
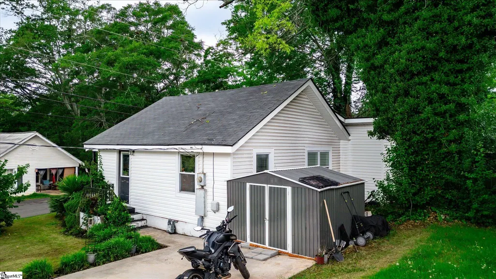
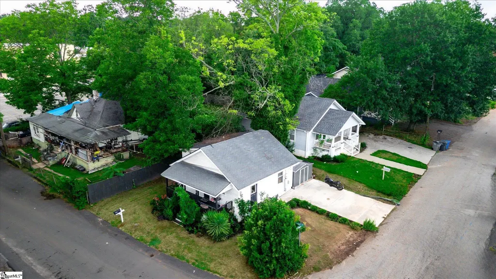
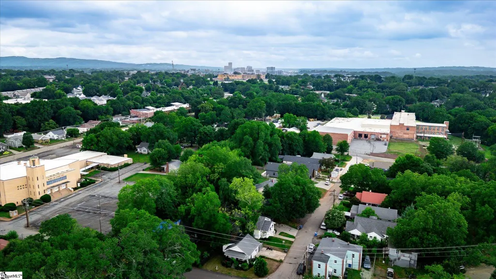
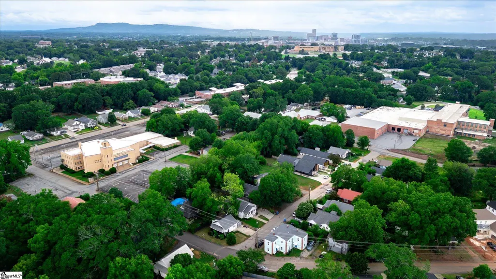
Charming Home Just Minutes from Downtown, Don't Miss This One! Tucked behind a canopy of mature trees and framed by blooming roses and yuccas, this 2-bedroom, 2-full-bath home is the kind of home that stops you in your tracks before you even step inside. The rocking-chair front porch, wrapped in climbing greenery, sets the tone for a home that's equal parts cozy and stylish. Recently fully renovated, this home has been thoughtfully updated without losing its original character. Original bead board ceilings and rich hardwood floors run throughout, paired with an open-concept layout that makes the whole home feel bright, connected, and easy to live in. The kitchen is a showstopper, crisp white cabinetry, granite countertops, a stacked stone tile backsplash, recessed lighting, and stainless steel appliances including a smooth-top range and built-in microwave. Whether you're hosting friends or just making your morning coffee, this space was built for it. The primary bedroom offers a peaceful retreat with its own full bath, featuring a tiled walk-in shower and tile flooring, a spa-like touch you don't always find in a home this size. A second full bath and a dedicated laundry room with a tankless water heater round out the practical perks. Additional highlights include a newer HVAC system, newer windows throughout, and a location that puts you in the middle of one of the area's hottest pockets meaning your investment is only getting better from here. Homes like this, updated, walkable, and full of character don't sit long.
| Elementary School | Middle School | High School |
|---|---|---|
| Hollis Elementary School | Sevier Middle School | Greenville High School |
| Price History | |
|---|---|
| 7/15/2026 | Listed $300,000 |
| 7/30/2026 | 4$290,000 |
General Features
| Sewer | Public Sewer |
|---|---|
| Heating | Baseboard,Electric,Forced Air |
| Cooling | Central Air,Electric |
| Utilities | Cable Available |
| Roof | Composition |
| Appliances | Dishwasher,Disposal,Dryer,Convection Oven,Refrigerator,Washer,Electric Oven,Free-Standing Electric Range,Range,Microwave,Range Hood,Electric Water Heater,Tankless Water Heater |
| Association Fee Includes | None |
| Patio/Porch Features | Deck,Patio,Front Porch |
| Architectural Style | Ranch,Traditional,Other |
| Security Features | Security System Owned,Smoke Detector(s) |
| Construction Materials | Vinyl Siding |
| Year Built | 1940 |
| Stories Count | 1 |
| Levels | One |
| Property Subtype | Single Family Residence |
| Tax Year | 2025 |
| Community Features | None |
| County | Greenville |
| New Construction | No |
| Property Type | Residential |
| HOA | No |
| Attached Garage | No |
| Subdivision Name | Melrose |
| Garage Y/N | No |
| Full Baths | 2 |
| Status | Active |
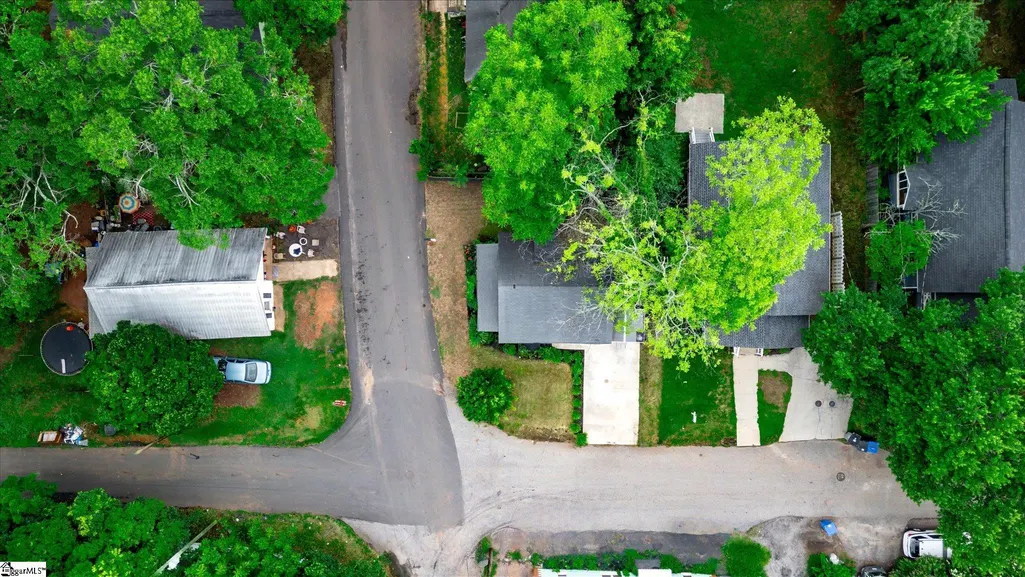
| Directions | From Mills Ave,take Guess St TL on Orr,Orr turns into Lady. House on the corner of Lady and McGarity. |
| High School | Greenville |
| City | Greenville |
| Disclosures | Seller Disclosure |
| Senior Community Y/N | No |
| MLS Area | 074 |
| Lot Size Units | Square Feet |
| Lot Size Square Feet | 2613.6 |
| Carport Y/N | No |
| Elementary School | Hollis |
| Tax Annual Amount | 2146 |
| Middle/Junior High School | Sevier |
| Property Condition | 50+ |
| Lease Considered Y/N | No |
| Virtual Tour | https://classicdesignphotography.hd.pics/306-Lady-St/idx |
| Building Area Units | Square Feet |
| Living Area Units | Square Feet |
| Standard Status | Active |
Interior Features
| Interior Amenities | Ceiling Fan(s),Granite Counters |
|---|---|
| Basement | None |
| Flooring | Luxury Vinyl |
| Fireplace Features | None |
| Basement (Y/N) | No |
| Air Conditioning Y/N | Yes |
| Heating Y/N | Yes |
| Window Features | Window Treatments,Insulated Windows |
| Fireplace Y/N | No |
| Laundry Features | 1st Floor,Walk-in,Electric Dryer Hookup,Stackable Accommodating,Washer Hookup,Laundry Room |
| Total Bedrooms | 2 |
| Main Level Bedrooms | 2 |
| Main Level Bathrooms | 2 |
| Below Grade Finished Area Unit Type | Square Feet |
| Total Baths | 2 |
| Kitchen Area | 120 |
| Kitchen Length | 12 |
| Kitchen Width | 10 |
| Primary on Main | 120 |
| Second Bedroom Length | 12 |
| Second Bedroom Width | 10 |
| Living Room Area | 168 |
| Living Room Length | 14 |
| Living Room Width | 12 |
| Primary Bedroom Area | 120 |
| Primary Bedroom Length | 12 |
| Primary Bedroom Width | 10 |
| Second Bedroom Level | Main |
Exterior Features
| Parking Features | See Remarks,Concrete,Driveway |
|---|---|
| Lot Features | 1/2 Acre or Less,Corner Lot,Few Trees |
| Water Source | Public |
| Lot Size Area | 2613.6 |
| Foundation Details | Crawl Space |
| Spa | No |
| Lot Size Acres | 0.06 |
| Waterfront Y/N | No |
| Horse Y/N | No |
Amenities
- Foreclosure
- Views
- Short Sale
- New Construction
- Adult 55+
- Lease To Own
- No HOA Fees
- Furnished
- Primary On Main
- Air Conditioning
- Seller Finance
- Green
- Fixer Upper
- Horse
- Golf
- Fireplace
- Deck
- Garage
- Basement
- Pool
Property vs Single Family Average in 29605
Price
Taxes
Year Built
Visits
 The data relating to real estate for sale on this web site comes in part from the Broker Reciprocity Program of Charleston Trident Association of REALTORS® -- All information deemed reliable but not guaranteed. All properties are subject to prior sale, change or withdrawal. Neither listing broker(s) or information provider(s) shall be responsible for any typographical errors, misinformation, misprints and shall be held totally harmless. Listing(s) information is provided for consumer's personal,
 © 2026 The data relating to real estate for sale on this web site comes in part from the Western Upstate Association of REALTORS®, Inc. or Western Upstate Multiple Lisitngs Services of South Carolina, Inc. This information is deemed reliable, but not guaranteed. Neither, the Western Upstate Association of REALTORS®, Inc. or Western Upstate Multiple Listing Service of South Carolina, Inc., nor the listing broker, nor their agents or subagents are responsible for the accuracy of the information.
 Information deemed reliable but not guaranteed.
Property information provided courtesy of the Internet Exchange Program of the Greenville Association of Realtors.
The information being provided is for consumers personal, non-commercial use and may not be used for any purpose other than to identify prospective properties consumers may be interested in purchasing.
Data is updated as of September 14, 2026 7:42 AM UTC
Information deemed reliable but not guaranteed.
Property information provided courtesy of the Internet Exchange Program of the Greenville Association of Realtors.
The information being provided is for consumers personal, non-commercial use and may not be used for any purpose other than to identify prospective properties consumers may be interested in purchasing.
Data is updated as of September 14, 2026 7:42 AM UTC
 Spartanburg Association of REALTORS® All information deemed reliable but not guaranteed. All properties are subject to prior sale, change or withdrawal. Neither listing broker(s) or information provider(s) shall be responsible for any typographical errors, misinformation, misprints and shall be held totally harmless. Listing(s) information is provided for consumer's personal, non-commercial use and may not be used for any purpose other than to identify prospective properties consumers may be
