
Price Reduction
Address
817 Indian Trail Run, Inman, SC
Price
$ 474,900
Property Attributes
- MLS#1601411
- TypeSingle Family
- Listing Status Active
- CountySpartanburg
- CityInman
- Area015
- NeighborhoodLakewinds
- Zip29349
- StyleTraditional
- Year Built2007
- Taxes$ 2829
- Price$ 474,900
- Bedrooms3
- Full Bathrooms2
- Half Bathrooms1
- Lot Size0.89 Acres
Data Source:
Greater Greenville MLS (GGMLS)
Property Description
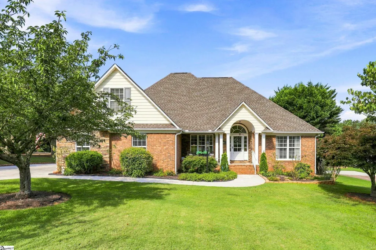
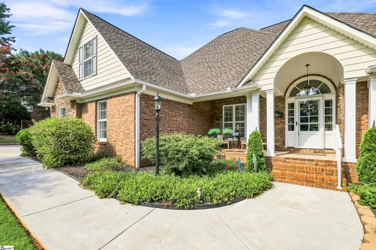
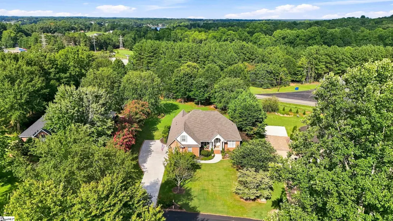
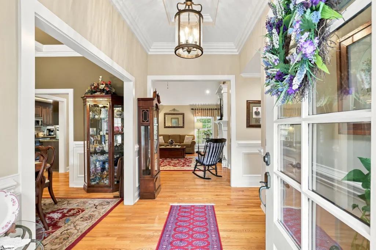
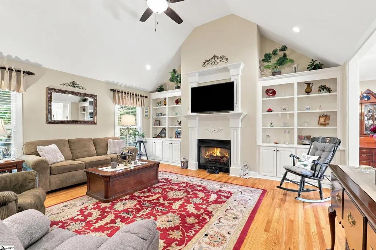
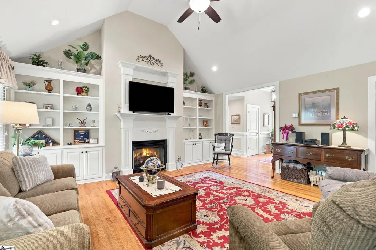
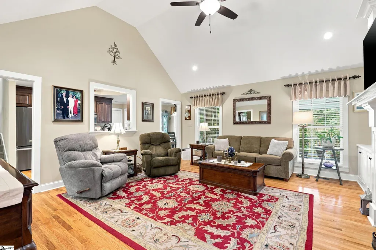
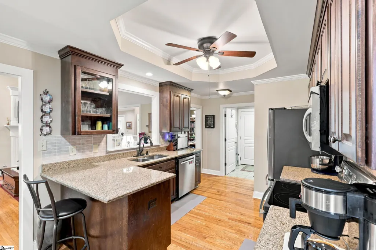
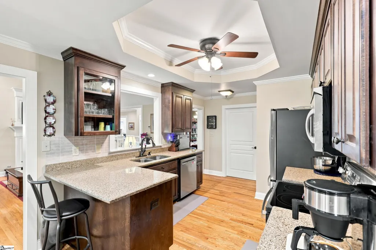
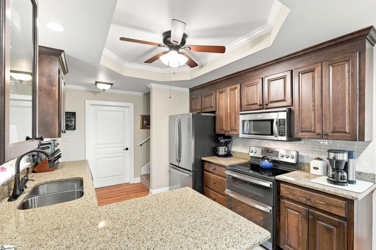
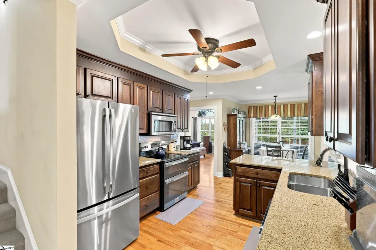
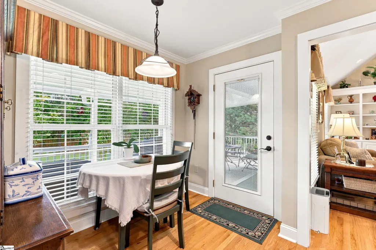
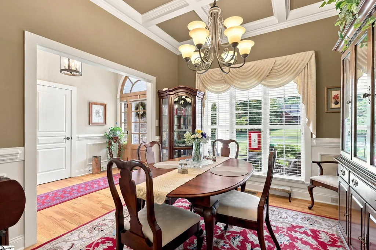
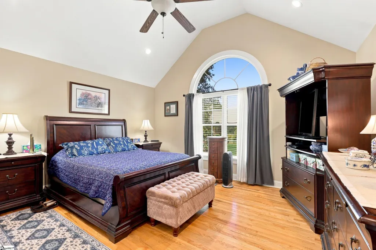
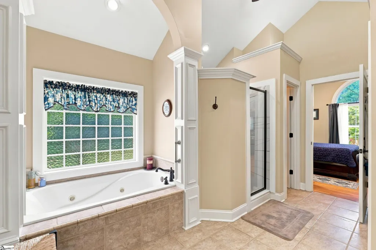
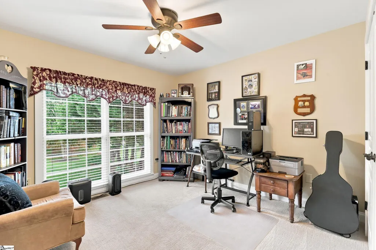
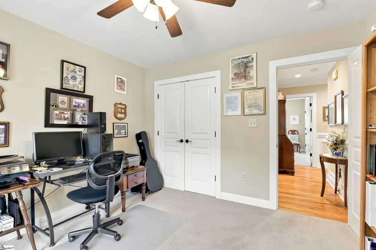
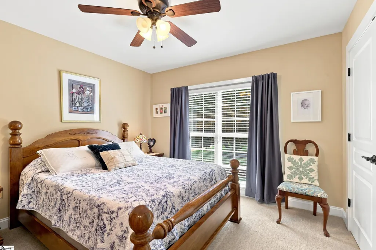
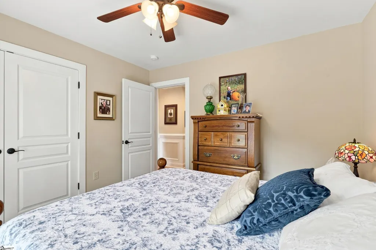
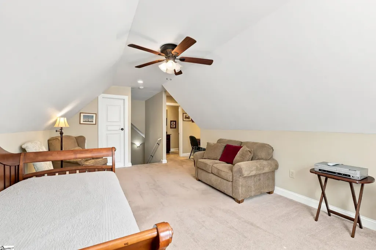
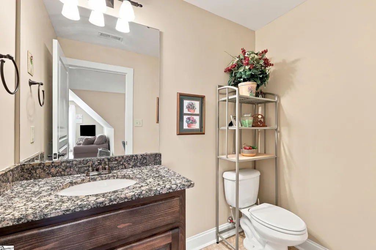
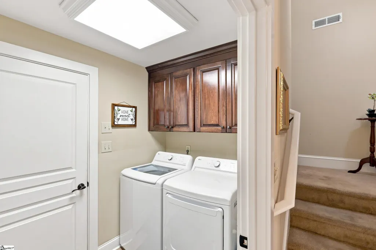
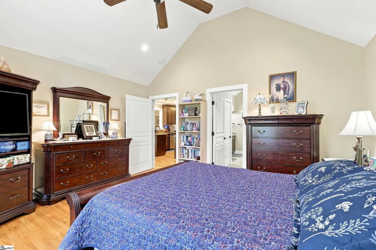
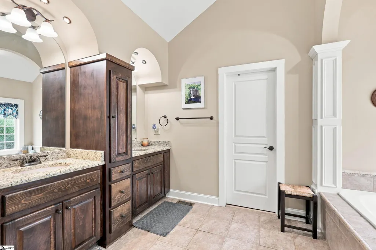
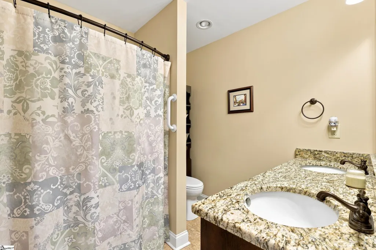
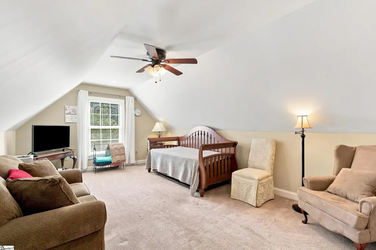
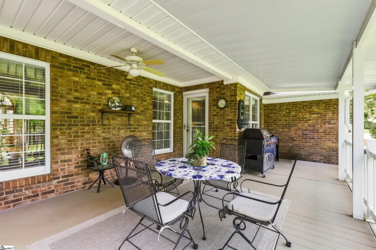
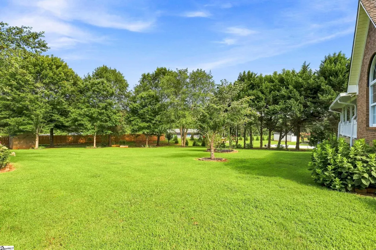
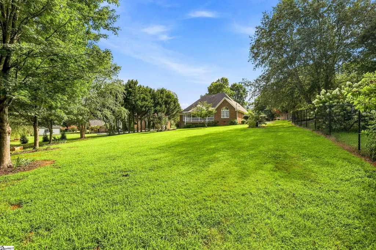
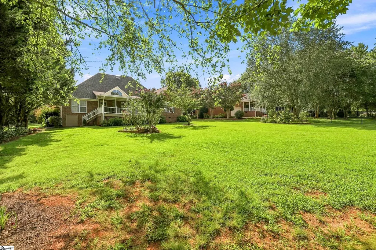
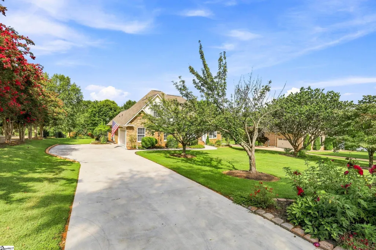
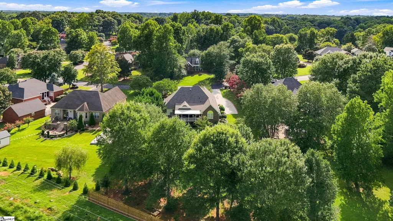
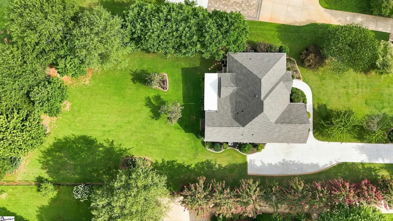
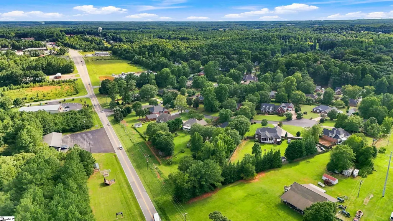
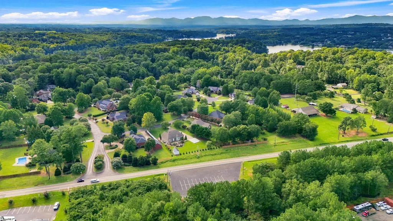
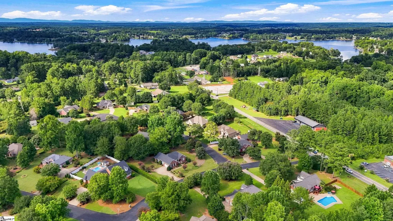
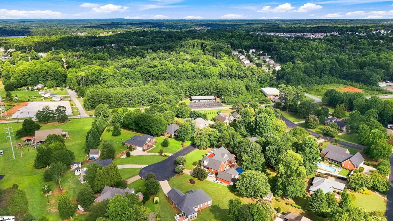
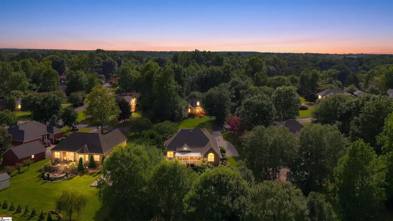
OPEN HOUSE SUNDAY 2-4 PM! Closing assistance is being offered with an acceptable offer ask your agent for details. HOAs paid till end of year. Nestled on nearly an acre near Lake Bowen in the established Lakewinds subdivision, this beautifully maintained all-brick and stone home offers space, privacy, and an impressive list of recent updates. Built in 2007, the 2,238-square-foot home features 3 bedrooms, 2.5 baths, a versatile bonus room, and 1.5 stories of thoughtfully designed living space. A long, tree-lined driveway and manicured landscaping welcome you home. Inside, the great room features soaring vaulted ceilings, a cozy fireplace, and custom white built-in bookcases. Rich oak hardwood floors flow throughout the main level, complemented by custom crown molding and timeless finishes. The kitchen is designed for both everyday living and entertaining, featuring granite countertops, a center island, dark wood cabinetry, stainless steel appliances, and a double convection oven. The adjoining breakfast nook opens to the covered rear porch and deck, creating an easy transition to the private backyard. A formal dining room provides additional space for gatherings and special occasions. Upstairs, the bonus room offers flexibility for a media room, home office, playroom, or potential fourth bedroom. The additional bedrooms are generously sized with ample closet space and access to a full bath with a granite vanity. Major recent improvements include a new roof installed in June 2024, two energy-efficient Carrier HVAC systems installed in January 2025, a new water heater in July 2025, and energy-efficient LED can lighting added throughout in 2024. The primary bathroom shower was remodeled in March 2025, and comfort-height commodes were installed throughout the home in 2025. Outside, enjoy the spacious 0.89-acre lot complete with a 10x12 storage building, fire pit, raised vegetable garden bed, covered porch, and deck. Forever Brand storm doors with retractable screens add convenience, while the accessible crawl space with automatic foundation vents offers additional storage. A two-car side-entry garage completes the property. Located just minutes from Lake Bowen in a quiet, established neighborhood, this move-in-ready home combines classic craftsmanship, generous outdoor space, and substantial recent upgrades.
| Price History | |
|---|---|
| 8/20/2026 | Listed $498,900 |
| 9/9/2026 | 1$495,900 |
| 9/13/2026 | 5$474,900 |
General Features
| Sewer | Public Sewer |
|---|---|
| Heating | Electric |
| Cooling | Central Air |
| Roof | Architectural |
| Appliances | Dishwasher,Free-Standing Electric Range,Microwave,Electric Water Heater |
| HOA Fee | 250 |
| Garage Spaces | 2 |
| Association Fee Includes | Maintenance Grounds,Street Lights |
| Patio/Porch Features | Deck |
| Architectural Style | Traditional |
| Construction Materials | Brick Veneer,Stone |
| Year Built | 2007 |
| Stories Count | 1 |
| Topography | Level |
| Levels | One and One Half |
| Property Subtype | Single Family Residence |
| Tax Year | 2025 |
| Community Features | Common Areas |
| Assoc Fee Paid Per | Annually |
| County | Spartanburg |
| New Construction | No |
| Property Type | Residential |
| HOA | true |
| Attached Garage | true |
| Subdivision Name | Lakewinds |
| Garage Y/N | true |
| Full Baths | 2 |
| Status | Active |
| Directions | From I-26 W, take Exit 10 onto Hwy 292. Continue on 292 then left onto Hwy 9 (1.5 mi). Left onto Lakewinds Blvd (0.6 mi), right onto Indian Trail Run. Home on right. |
| High School | Boiling Springs |
| City | Inman |
| Body of Water | Lake Bowen |
| Disclosures | Seller Disclosure |
| Senior Community Y/N | No |
| MLS Area | 015 |
| Lot Size Units | Square Feet |
| Lot Size Square Feet | 38768.4 |
| Carport Y/N | No |
| Elementary School | Oakland |
| Tax Annual Amount | 2829 |
| Middle/Junior High School | Boiling Springs |
| Property Condition | 11-20 |
| Lease Considered Y/N | No |
| Building Area Units | Square Feet |
| Living Area Units | Square Feet |
| Standard Status | Active |
| Tax Lot | 001 |
Interior Features
| Interior Amenities | Bookcases,High Ceilings,Vaulted Ceiling(s),Pantry |
|---|---|
| Basement | None |
| Flooring | Carpet,Wood |
| Total Fireplaces | 1 |
| Fireplace Features | Wood Burning |
| Basement (Y/N) | No |
| Air Conditioning Y/N | true |
| Heating Y/N | true |
| Fireplace Y/N | true |
| Half Baths | 1 |
| Laundry Features | 1st Floor |
| Total Bedrooms | 3 |
| Main Level Bedrooms | 3 |
| Main Level Bathrooms | 2 |
| Below Grade Finished Area Unit Type | Square Feet |
| Total Baths | 3 |
| Kitchen Area | 221 |
| Kitchen Length | 13 |
| Kitchen Width | 17 |
| Primary on Main | 121 |
| Second Bedroom Length | 11 |
| Second Bedroom Width | 11 |
| Bedroom 3 Area | 121 |
| Bedroom 3 Length | 11 |
| Bedroom 3 Width | 11 |
| Dining Room Area | 11 |
| Dining Room Width | 12 |
| Living Room Area | 324 |
| Living Room Length | 18 |
| Living Room Width | 18 |
| Primary Bedroom Area | 165 |
| Primary Bedroom Length | 15 |
| Primary Bedroom Width | 11 |
| Dining Room Area | 132 |
| Bedroom 3 Level | Main |
| Second Bedroom Level | Main |
Exterior Features
| Parking Features | Attached,Paved |
|---|---|
| Lot Features | 1 - 2 Acres,Interior Lot |
| Water Source | Public |
| Total Parking | 2 |
| Lot Size Area | 38768.4 |
| Foundation Details | Crawl Space |
| Spa | No |
| Lot Size Acres | 0.89 |
| Waterfront Y/N | No |
| Covered Spaces | 2 |
| Horse Y/N | No |
| Lakes | Lake Bowen |
Amenities
- Foreclosure
- Views
- Short Sale
- New Construction
- Adult 55+
- Lease To Own
- No HOA Fees
- Furnished
- Primary On Main
- Air Conditioning
- Seller Finance
- Green
- Fixer Upper
- Horse
- Golf
- Fireplace
- Deck
- Garage
- Basement
- Pool
Property vs Single Family Average in 29349
Price
Taxes
Year Built
 The data relating to real estate for sale on this web site comes in part from the Broker Reciprocity Program of Charleston Trident Association of REALTORS® -- All information deemed reliable but not guaranteed. All properties are subject to prior sale, change or withdrawal. Neither listing broker(s) or information provider(s) shall be responsible for any typographical errors, misinformation, misprints and shall be held totally harmless. Listing(s) information is provided for consumer's personal,
 © 2026 The data relating to real estate for sale on this web site comes in part from the Western Upstate Association of REALTORS®, Inc. or Western Upstate Multiple Lisitngs Services of South Carolina, Inc. This information is deemed reliable, but not guaranteed. Neither, the Western Upstate Association of REALTORS®, Inc. or Western Upstate Multiple Listing Service of South Carolina, Inc., nor the listing broker, nor their agents or subagents are responsible for the accuracy of the information.
 Information deemed reliable but not guaranteed.
Property information provided courtesy of the Internet Exchange Program of the Greenville Association of Realtors.
The information being provided is for consumers personal, non-commercial use and may not be used for any purpose other than to identify prospective properties consumers may be interested in purchasing.
Data is updated as of September 16, 2026 7:45 AM UTC
Information deemed reliable but not guaranteed.
Property information provided courtesy of the Internet Exchange Program of the Greenville Association of Realtors.
The information being provided is for consumers personal, non-commercial use and may not be used for any purpose other than to identify prospective properties consumers may be interested in purchasing.
Data is updated as of September 16, 2026 7:45 AM UTC
 Spartanburg Association of REALTORS® All information deemed reliable but not guaranteed. All properties are subject to prior sale, change or withdrawal. Neither listing broker(s) or information provider(s) shall be responsible for any typographical errors, misinformation, misprints and shall be held totally harmless. Listing(s) information is provided for consumer's personal, non-commercial use and may not be used for any purpose other than to identify prospective properties consumers may be
