
Water Views
Address
29 Harbor Drive, Greenville, SC
Price
$ 659,000
Property Attributes
- MLS#1601542
- TypeSingle Family
- Listing Status Contingency Contract
- CountyGreenville
- CityGreenville
- Area060
- NeighborhoodLake Harbor
- Zip29611
- StyleContemporary
- Year Built2025
- Taxes$ 1063
- Price$ 659,000
- Bedrooms5
- Full Bathrooms4
- Half Bathrooms1
- Lot Size0.39 Acres
Data Source:
Greater Greenville MLS (GGMLS)
Property Description
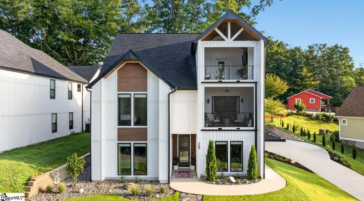
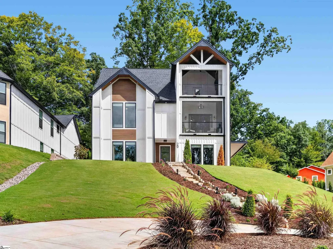
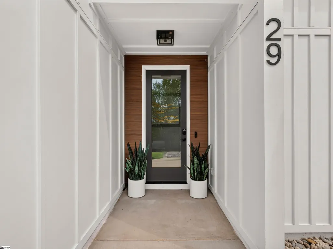
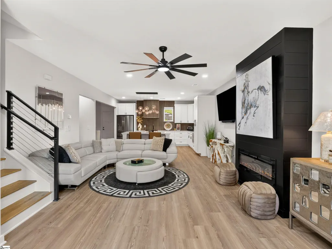
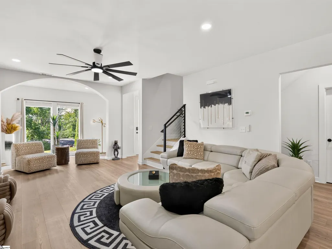
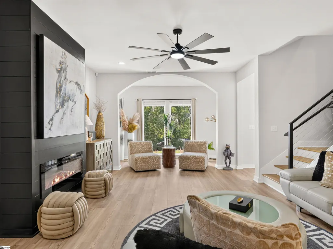
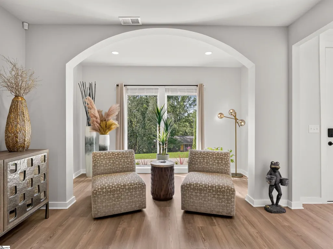
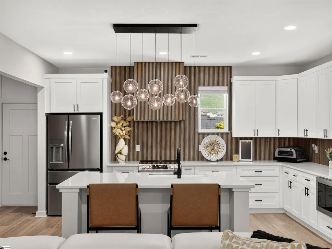
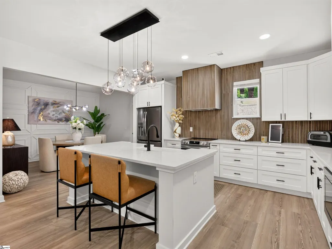
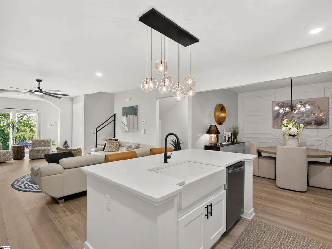
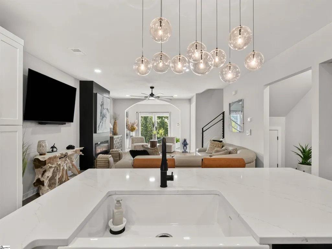
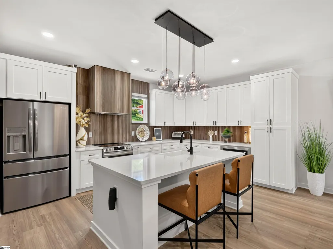
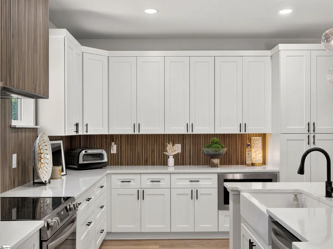
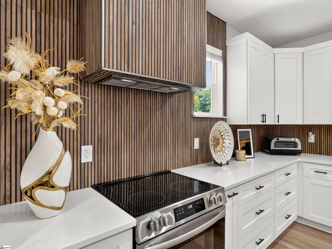
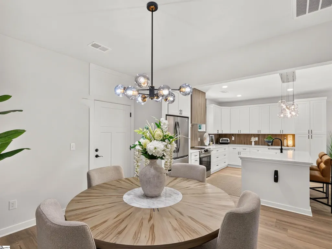
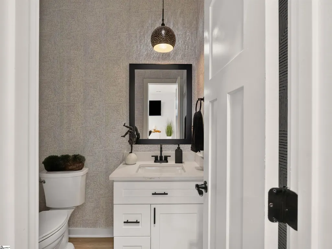
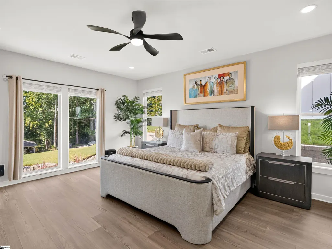
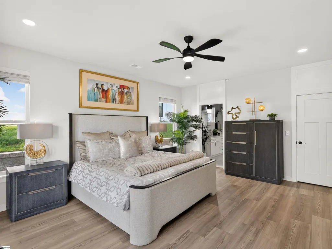
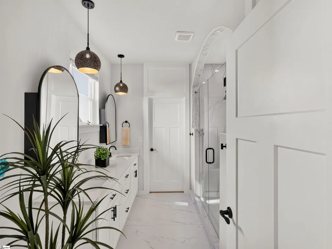
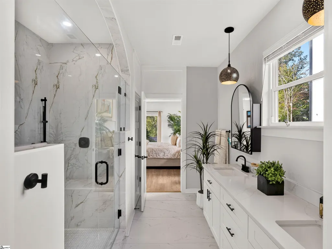
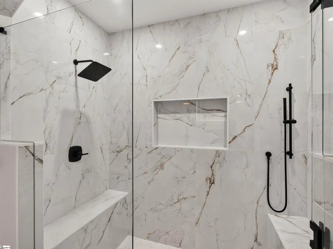
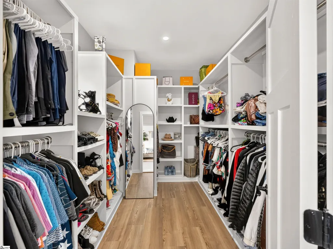
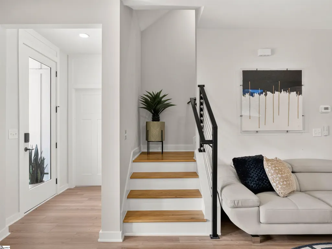
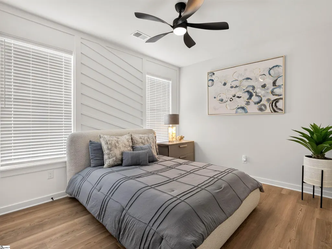
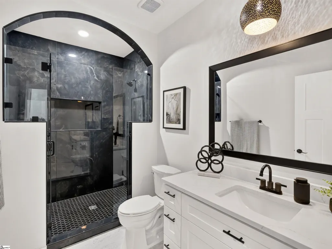
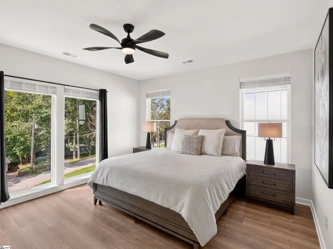
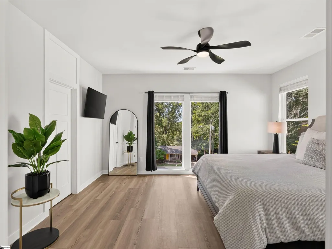
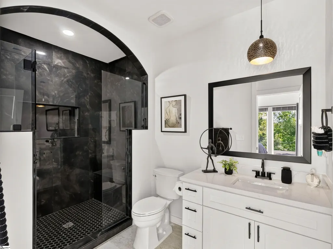
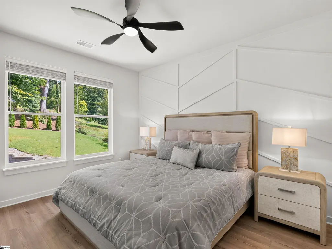
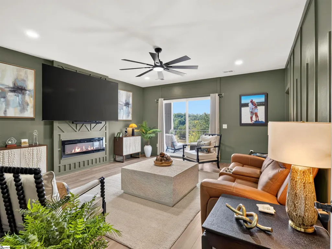
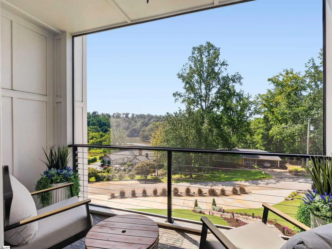
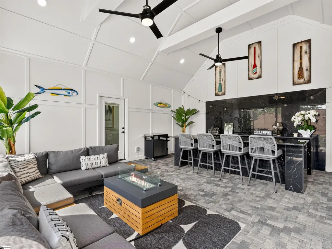
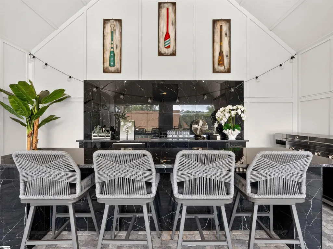
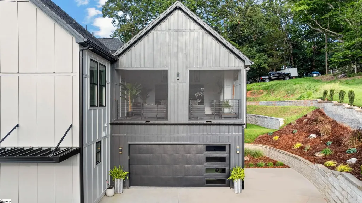
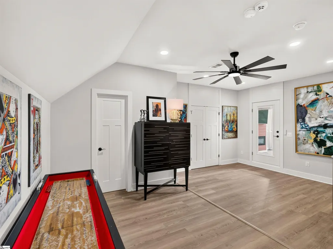
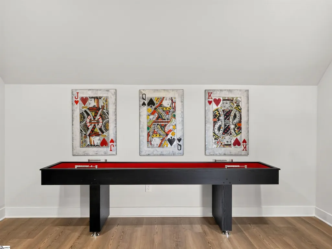
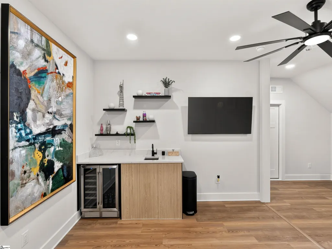
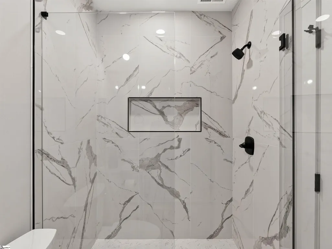
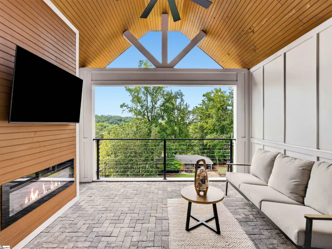
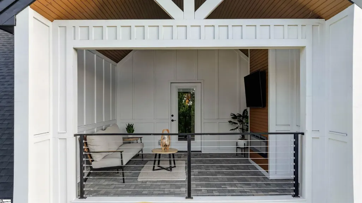
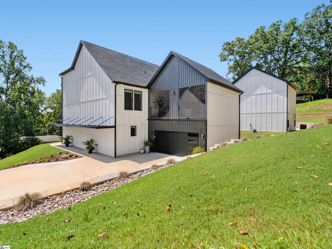
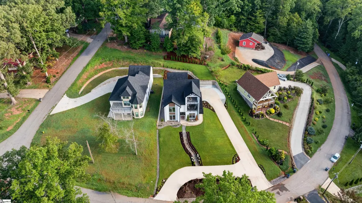
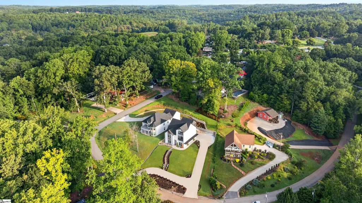
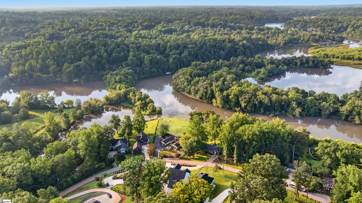
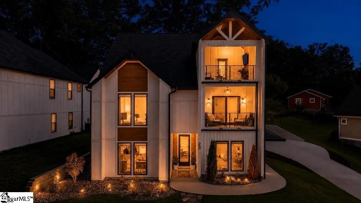
Rare on Saluda Lake: a fully custom, one-year-old estate built for everyday living, five bedrooms, four and a half baths, and three private ensuites—one on every level—so parents, guests, or grown kids each get their own space without ever feeling like a guest room. Set in the mature, established, Lake Harbor neighborhood with water views of Saluda Lake, 29 Harbor Drive was finished top to bottom with every detail dialed in: nine-foot ceilings, a chef's kitchen with a Frigidaire Gallery Series stainless appliance package and quartz counters, and finishes throughout that never ask you to compromise between comfortable and high-end. The primary suite on the main level comes with two closets and a glamour bathroom featuring a large tiled shower. The second level is every bit as impressive as the main floor. A second primary suite anchors it, joined by two additional bedrooms and a media den for movie nights or a home office, all built around a screened-in porch made purely for entertaining. Football Saturday and Sunday games, a full house for the holidays: this is that space. Head up to the third level and you'll find the home's third ensuite, complete with its own private balcony looking out over Saluda Lake, a quiet retreat above it all. Outside, the grounds are extensively landscaped with a full yard irrigation system that covers every season, and the driveway has been expanded for extra room, guests, a boat, whatever the weekend calls for. Just fifteen minutes to Downtown Greenville's restaurants, shops, and the Swamp Rabbit Trail, this is almost new-construction living without sacrificing proximity to convenience.
| Elementary School | Middle School | High School |
|---|---|---|
| Armstrong Elementary School | Berea Middle School | Berea High School |
| Price History | |
|---|---|
| 9/8/2026 | Listed $659,000 |
General Features
| Sewer | Public Sewer |
|---|---|
| Utilities | Cable Available |
| View | Water |
| Property Subtype | Single Family Residence |
| Tax Year | 2025 |
| Community Features | Neighborhood Lake/Pond |
| County | Greenville |
| Property Type | Residential |
| HOA | false |
| Attached Garage | true |
| Subdivision Name | Lake Harbor |
| Garage Y/N | true |
| Status | Contingency Contract |
| Directions | Farrs Bridge Rd - Left on Old Farrs Bridge Rd- Second Left onto Harbor Dr. Harbor Dr. is a loop so you can get to it either way. |
| High School | Berea |
| City | Greenville |
| MLS Area | 060 |
| Lot Size Units | Square Feet |
| Lot Size Square Feet | 16988.4 |
| Elementary School | Armstrong |
| Tax Annual Amount | 1063 |
| Middle/Junior High School | Berea |
| Building Area Units | Square Feet |
| Living Area Units | Square Feet |
| Standard Status | Active Under Contract |
| Heating | Electric |
| Cooling | Electric |
| Roof | Architectural |
| Construction Materials | Hardboard Siding |
| Property Condition | 1-5 |
| Body of Water | Saluda Lake |
| Security Features | Security System Owned |
| Appliances | Dishwasher,Disposal,Refrigerator,Range,Microwave,Range Hood,Electric Water Heater |
| Garage Spaces | 2 |
| Association Fee Includes | None |
| Patio/Porch Features | Screened,Front Porch,Porch |
| Architectural Style | Contemporary |
| Stories Count | 3 |
| Levels | Three Or More |
| Full Baths | 4 |
| Year Built | 2025 |
Interior Features
| Air Conditioning Y/N | true |
|---|---|
| Heating Y/N | true |
| Fireplace Y/N | true |
| Below Grade Finished Area Unit Type | Square Feet |
| Flooring | Ceramic Tile,Luxury Vinyl |
| Total Baths | 5 |
| Interior Amenities | 2nd Stair Case,High Ceilings,Ceiling Fan(s),Ceiling Smooth,Walk-In Closet(s),In-Law Floorplan,Countertops – Quartz,Radon System |
| Basement | None |
| Total Fireplaces | 4 |
| Fireplace Features | Ventless |
| Half Baths | 1 |
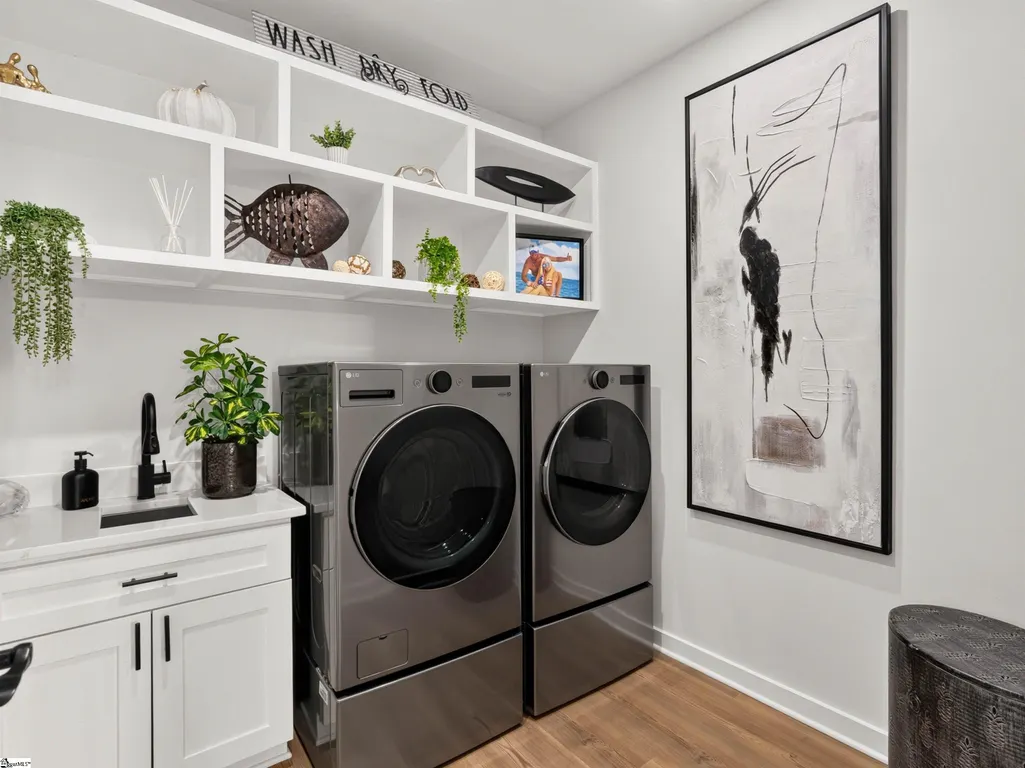
| Laundry Features | Sink,2nd Floor,Walk-in,Laundry Room |
| Total Bedrooms | 5 |
| Main Level Bedrooms | 1 |
| Main Level Bathrooms | 1 |
| Kitchen Area | 208 |
| Kitchen Length | 16 |
| Kitchen Width | 13 |
| Primary on Main | 210 |
| Second Bedroom Length | 15 |
| Second Bedroom Width | 14 |
| Bedroom 3 Area | 165 |
| Bedroom 3 Length | 11 |
| Bedroom 3 Width | 15 |
| Bedroom 4 Area | 150 |
| Bedroom 4 Length | 15 |
| Bedroom 4 Width | 10 |
| Living Room Area | 400 |
| Living Room Length | 20 |
| Living Room Width | 20 |
| Primary Bedroom Area | 270 |
| Primary Bedroom Length | 18 |
| Primary Bedroom Width | 15 |
| Bedroom 5 Width | 16 |
| Bedroom 5 Length | 20 |
| Bedroom 5 Area | 320 |
| Dining Room Area | 12 |
| Dining Room Width | 10 |
| Dining Room Area | 120 |
| Window Features | Window Treatments |
Exterior Features
| Lot Features | 1/2 Acre or Less,Sprklr In Grnd-Full Yard |
|---|---|
| Water Source | Public |
| Lot Size Area | 16988.4 |
| Lot Size Acres | 0.39 |
| Total Parking | 2 |
| Parking Features | Attached,Parking Pad,Concrete |
| Foundation Details | Slab |
| Covered Spaces | 2 |
| Exterior Amenities | Balcony,Outdoor Fireplace,Under Ground Irrigation |
Amenities
- Foreclosure
- Views
- Short Sale
- New Construction
- Adult 55+
- Lease To Own
- No HOA Fees
- Furnished
- Primary On Main
- Air Conditioning
- Seller Finance
- Green
- Fixer Upper
- Horse
- Golf
- Fireplace
- Deck
- Garage
- Basement
- Pool
Property vs Single Family Average in 29611
Price
Taxes
Year Built
 The data relating to real estate for sale on this web site comes in part from the Broker Reciprocity Program of Charleston Trident Association of REALTORS® -- All information deemed reliable but not guaranteed. All properties are subject to prior sale, change or withdrawal. Neither listing broker(s) or information provider(s) shall be responsible for any typographical errors, misinformation, misprints and shall be held totally harmless. Listing(s) information is provided for consumer's personal,
 © 2026 The data relating to real estate for sale on this web site comes in part from the Western Upstate Association of REALTORS®, Inc. or Western Upstate Multiple Lisitngs Services of South Carolina, Inc. This information is deemed reliable, but not guaranteed. Neither, the Western Upstate Association of REALTORS®, Inc. or Western Upstate Multiple Listing Service of South Carolina, Inc., nor the listing broker, nor their agents or subagents are responsible for the accuracy of the information.
 Information deemed reliable but not guaranteed.
Property information provided courtesy of the Internet Exchange Program of the Greenville Association of Realtors.
The information being provided is for consumers personal, non-commercial use and may not be used for any purpose other than to identify prospective properties consumers may be interested in purchasing.
Data is updated as of September 16, 2026 7:45 AM UTC
Information deemed reliable but not guaranteed.
Property information provided courtesy of the Internet Exchange Program of the Greenville Association of Realtors.
The information being provided is for consumers personal, non-commercial use and may not be used for any purpose other than to identify prospective properties consumers may be interested in purchasing.
Data is updated as of September 16, 2026 7:45 AM UTC
 Spartanburg Association of REALTORS® All information deemed reliable but not guaranteed. All properties are subject to prior sale, change or withdrawal. Neither listing broker(s) or information provider(s) shall be responsible for any typographical errors, misinformation, misprints and shall be held totally harmless. Listing(s) information is provided for consumer's personal, non-commercial use and may not be used for any purpose other than to identify prospective properties consumers may be
