
Address
14 River Valley Lane, Greenville, SC
Price
$ 450,000
Property Attributes
- MLS#1602012
- TypeSingle Family
- Listing Status Active
- CountyGREENVILLE
- CityGreenville
- Area074
- NeighborhoodWetherill Park
- Zip29605
- StyleTraditional,Craftsman
- Year Built2014
- Taxes$ 2948
- Price$ 450,000
- Bedrooms4
- Full Bathrooms2
- Half Bathrooms1
- Sqr Footage2316
- Lot Size0.0925 Acres
Data Source:
Greater Greenville MLS (GGMLS)
Property Description
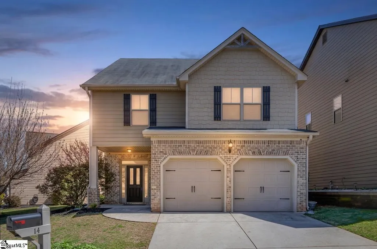
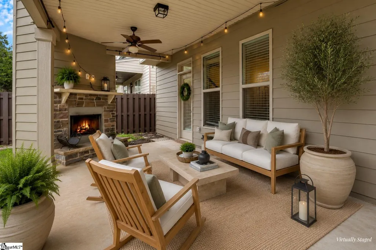
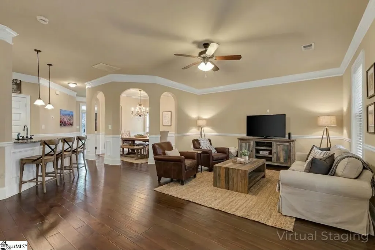
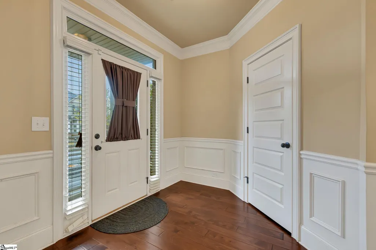
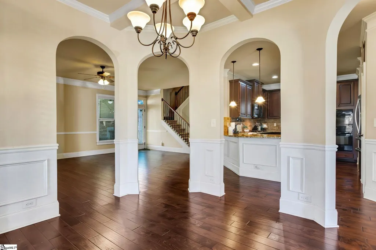
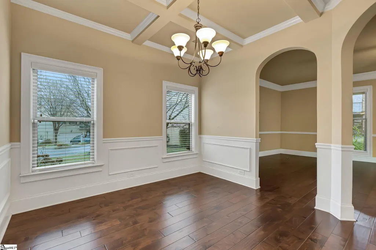
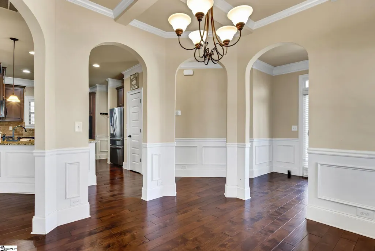
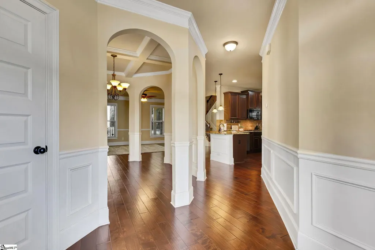
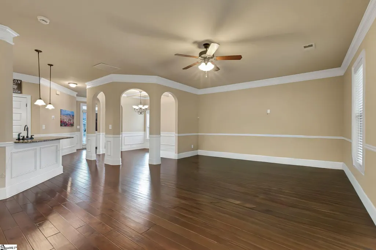
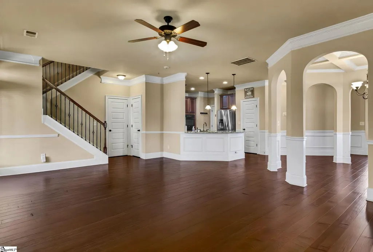
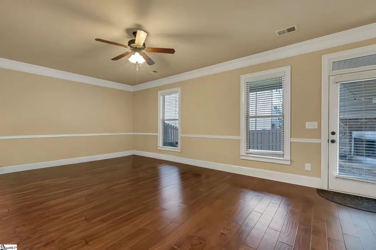
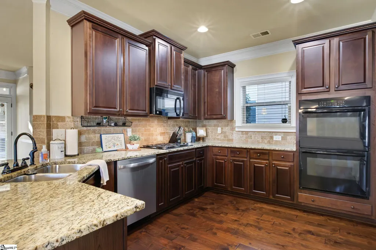
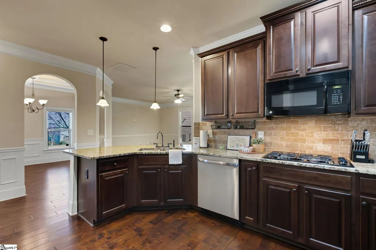
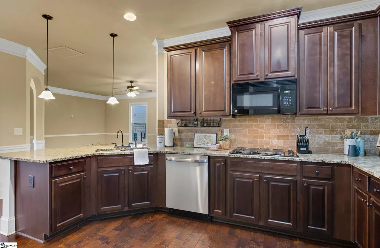
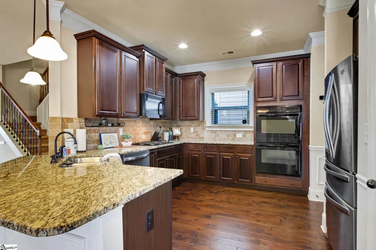
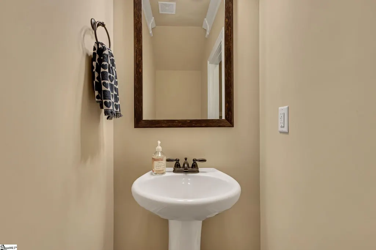
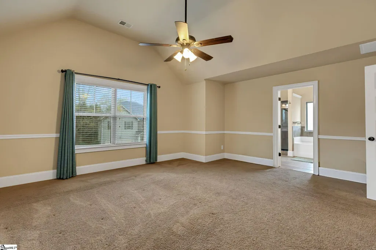
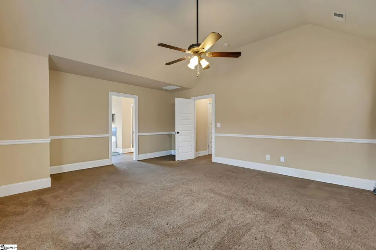
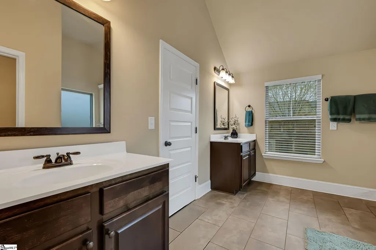
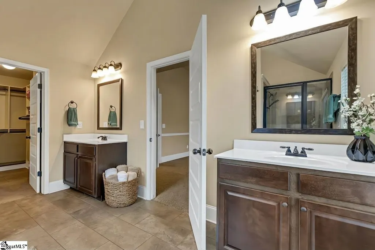
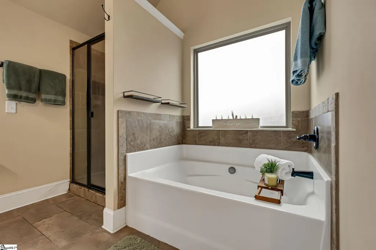
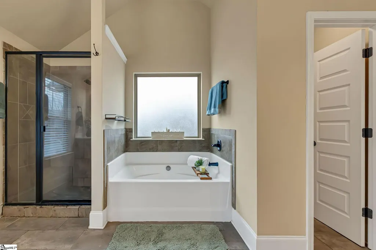
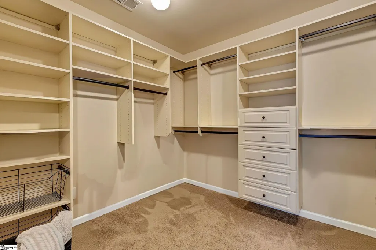
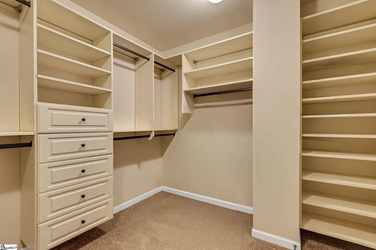
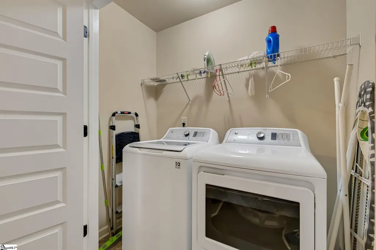
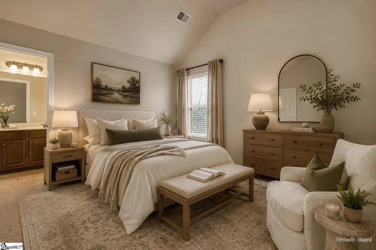
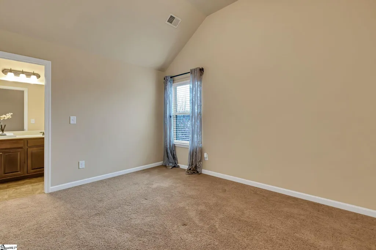
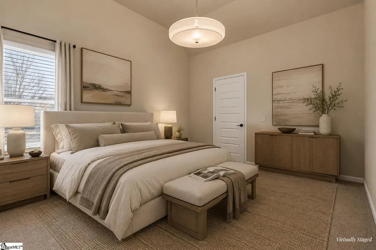
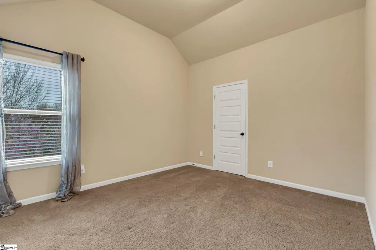
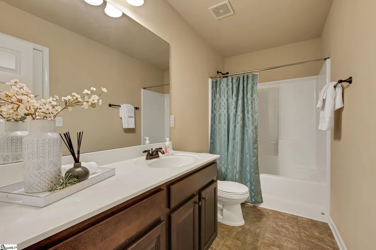
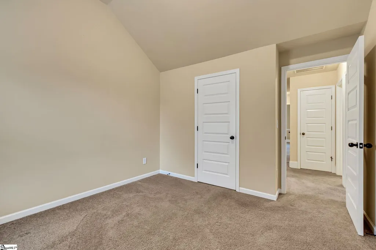
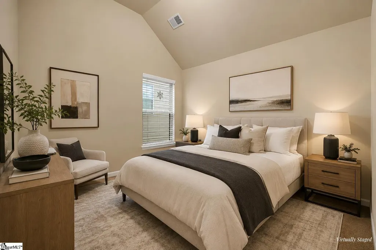
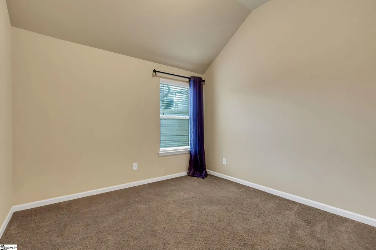
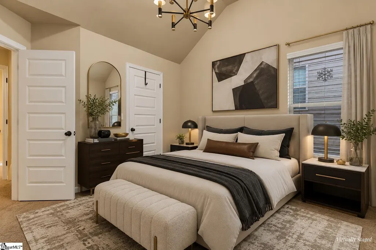
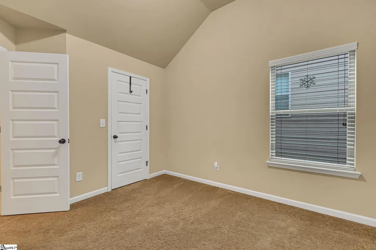
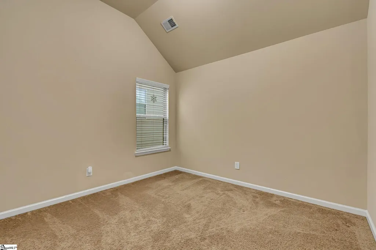
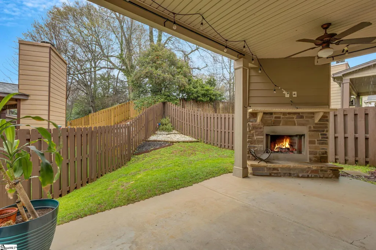
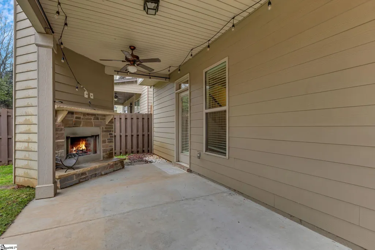
Welcome to 14 River Valley Lane, where comfort, style, and convenience come together in a beautiful setting just minutes from everything downtown Greenville has to offer! This inviting 4-bedroom, 2.5-bath home welcomes you inside with beautiful hand-scraped hardwood floors flowing throughout the main level. Elegant wainscoting adds a touch of luxury as it carries through the foyer and into the dining room. The open-concept floor plan creates the perfect setting for both everyday living and entertaining, with inviting spaces designed to bring family and friends together. At the heart of the home, the kitchen is sure to impress with a gas cooktop, double wall ovens, granite countertops, a tile backsplash, and a convenient eat-in bar making the perfect place to enjoy morning coffee, help with homework, or gather with guests while preparing your favorite meals. Just off the kitchen, the elegant dining room features coffered ceilings and charming arched openings, creating a warm and welcoming setting for holiday dinners and special occasions. The spacious living room offers the perfect place to relax and unwind, while a convenient half bath completes the main level. Upstairs, you’ll find all four bedrooms, along with a centrally located laundry room for added convenience. The spacious primary suite provides a peaceful retreat and features a large walk-in closet and a luxurious en-suite bath with dual vanities, a garden soaking tub, and a separate tiled shower. A comfortable guest suite with its own private bathroom, complete with tile flooring and a tub/shower combination, offers the perfect space for family or overnight guests. Step outside and discover your own backyard retreat! Start your mornings with a cup of coffee beside the cozy fireplace on the covered porch, or make this inviting outdoor space the center of your fall entertaining as you gather with friends and family to watch football on a crisp autumn evening. The fenced backyard provides plenty of room for pets and play. Just across the street, enjoy access to the neighborhood’s beautifully maintained HOA green space, offering even more opportunities to relax and enjoy the outdoors. Ideally located just a short 5-minute drive to Greenville Memorial Hospital and only minutes from the vibrant shops, restaurants, parks, and entertainment of downtown Greenville, this home offers the lifestyle you’ve been searching for. Come experience everything 14 River Valley Lane has to offer and discover why this beautiful home could be the perfect place to call your own!
| Elementary School | Middle School | High School |
|---|---|---|
| Thomas E. Kerns Elementary School | Hughes Middle School | Greenville High School |
| Price History | |
|---|---|
| 8/26/2026 | Listed $450,000 |
General Features
| Sewer | Public Sewer |
|---|---|
| Heating | Forced Air,Natural Gas |
| Cooling | Central Air,Electric |
| Utilities | Cable Available |
| Roof | Composition |
| Appliances | Gas Cooktop,Dishwasher,Self Cleaning Oven,Oven,Refrigerator,Gas Water Heater |
| HOA Fee | 515 |
| Garage Spaces | 2 |
| Association Fee Includes | Street Lights,By-Laws,Restrictive Covenants |
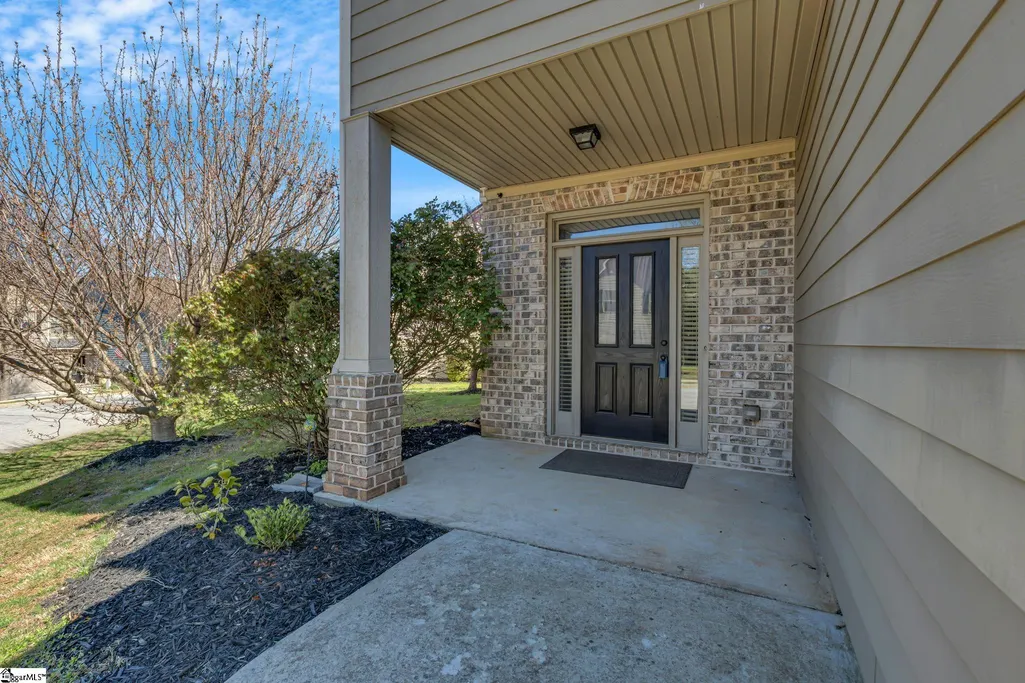
| Patio/Porch Features | Patio,Front Porch,Rear Porch |
| Architectural Style | Traditional,Craftsman |
| Security Features | Smoke Detector(s) |
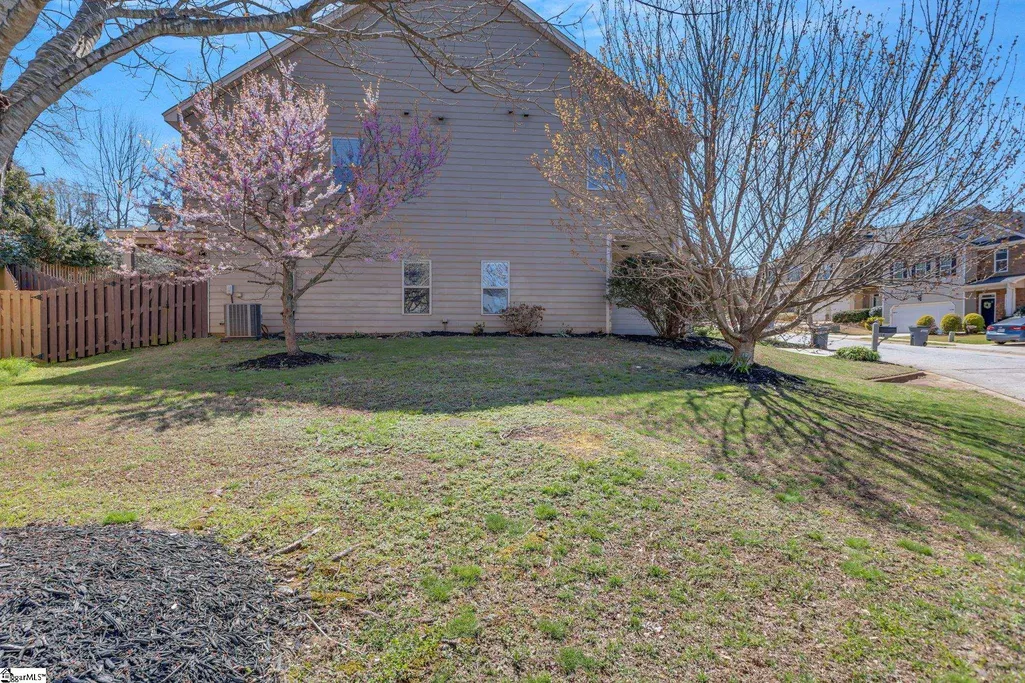
| Construction Materials | Brick Veneer,Concrete |
| Year Built | 2014 |
| Stories Count | 2 |
| Levels | Two |
| Property Subtype | Single Family Residence |
| Tax Year | 2025 |
| Community Features | Common Areas,Street Lights |
| Accessibility | Attic Stairs Disappearing |
| Assoc Fee Paid Per | Annually |
| County | Greenville |
| New Construction | No |
| Property Type | Residential |
| HOA | Yes |
| Attached Garage | Yes |
| Subdivision Name | Wetherill Park |
| Garage Y/N | Yes |
| Full Baths | 2 |
| Status | Active |
| Directions | sFrom Downtown,take Academy street towards Easley. Turn left on Markeley Street,turn right on Green Avenue,turn left on Nelson,take slight right on Green Ave,Turn left on Hale,turn left on River Vall |
| High School | Greenville |
| City | Greenville |
| Disclosures | Seller Disclosure |
| Senior Community Y/N | No |
| MLS Area | 074 |
| Lot Size Units | Square Feet |
| Lot Size Square Feet | 4027.9284 |
| Carport Y/N | No |
| Elementary School | Thomas E. Kerns |
| Tax Annual Amount | 2948 |
| Middle/Junior High School | Hughes |
| Property Condition | 6-10 |
| Lease Considered Y/N | No |
| Building Area Units | Square Feet |
| Living Area Units | Square Feet |
| Standard Status | Active |
| Occupancy Type | Vacant |
Interior Features
| Interior Amenities | High Ceilings,Ceiling Fan(s),Ceiling Smooth,Granite Counters,Open Floorplan,Walk-In Closet(s),Coffered Ceiling(s),Pantry |
|---|---|
| Basement | None |
| Flooring | Carpet,Ceramic Tile,Wood,Vinyl |
| Total Fireplaces | 1 |
| Fireplace Features | Wood Burning |
| Basement (Y/N) | No |
| Air Conditioning Y/N | Yes |
| Heating Y/N | Yes |
| Window Features | Storm Window(s),Tilt Out Windows,Vinyl/Aluminum Trim |
| Fireplace Y/N | Yes |
| Half Baths | 1 |
| Laundry Features | 2nd Floor,Walk-in,Electric Dryer Hookup,Laundry Room |
| Total Bedrooms | 4 |
| Below Grade Finished Area Unit Type | Square Feet |
| Total Baths | 3 |
| Kitchen Area | 150 |
| Kitchen Length | 10 |
| Kitchen Width | 15 |
| Primary on Main | 121 |
| Second Bedroom Length | 11 |
| Second Bedroom Width | 11 |
| Bedroom 3 Area | 143 |
| Bedroom 3 Length | 11 |
| Bedroom 3 Width | 13 |
| Bedroom 4 Area | 121 |
| Bedroom 4 Length | 11 |
| Bedroom 4 Width | 11 |
| Dining Room Area | 11 |
| Dining Room Width | 11 |
| Living Room Area | 345 |
| Living Room Length | 15 |
| Living Room Width | 23 |
| Primary Bedroom Area | 288 |
| Primary Bedroom Length | 16 |
| Primary Bedroom Width | 18 |
| Dining Room Area | 121 |
Exterior Features
| Exterior Amenities | Outdoor Fireplace |
|---|---|
| Fencing | Fenced |
| Parking Features | Attached,Paved,Garage Door Opener |
| Lot Features | 1/2 Acre or Less,Sidewalk,Sloped,Few Trees,Sprklr In Grnd-Full Yard |
| Water Source | Public |
| Total Parking | 2 |
| Lot Size Area | 4027.9284 |
| Foundation Details | Slab |
| Spa | No |
| Lot Dimensions | 89 x 113 x 93 |
| Lot Size Acres | 0.0925 |
| Waterfront Y/N | No |
| Covered Spaces | 2 |
| Horse Y/N | No |
Amenities
- Foreclosure
- Views
- Short Sale
- New Construction
- Adult 55+
- Lease To Own
- No HOA Fees
- Furnished
- Primary On Main
- Air Conditioning
- Seller Finance
- Green
- Fixer Upper
- Horse
- Golf
- Fireplace
- Deck
- Garage
- Basement
- Pool
Property vs Single Family Average in 29605
Price
Taxes
Year Built
Visits
 The data relating to real estate for sale on this web site comes in part from the Broker Reciprocity Program of Charleston Trident Association of REALTORS® -- All information deemed reliable but not guaranteed. All properties are subject to prior sale, change or withdrawal. Neither listing broker(s) or information provider(s) shall be responsible for any typographical errors, misinformation, misprints and shall be held totally harmless. Listing(s) information is provided for consumer's personal,
 © 2026 The data relating to real estate for sale on this web site comes in part from the Western Upstate Association of REALTORS®, Inc. or Western Upstate Multiple Lisitngs Services of South Carolina, Inc. This information is deemed reliable, but not guaranteed. Neither, the Western Upstate Association of REALTORS®, Inc. or Western Upstate Multiple Listing Service of South Carolina, Inc., nor the listing broker, nor their agents or subagents are responsible for the accuracy of the information.
 Information deemed reliable but not guaranteed.
Property information provided courtesy of the Internet Exchange Program of the Greenville Association of Realtors.
The information being provided is for consumers personal, non-commercial use and may not be used for any purpose other than to identify prospective properties consumers may be interested in purchasing.
Data is updated as of September 12, 2026 8:57 PM UTC
Information deemed reliable but not guaranteed.
Property information provided courtesy of the Internet Exchange Program of the Greenville Association of Realtors.
The information being provided is for consumers personal, non-commercial use and may not be used for any purpose other than to identify prospective properties consumers may be interested in purchasing.
Data is updated as of September 12, 2026 8:57 PM UTC
 Spartanburg Association of REALTORS® All information deemed reliable but not guaranteed. All properties are subject to prior sale, change or withdrawal. Neither listing broker(s) or information provider(s) shall be responsible for any typographical errors, misinformation, misprints and shall be held totally harmless. Listing(s) information is provided for consumer's personal, non-commercial use and may not be used for any purpose other than to identify prospective properties consumers may be
