
Open House Sun, Sep 20th 02:00 PM - 04:00 PM - New Construction
Address
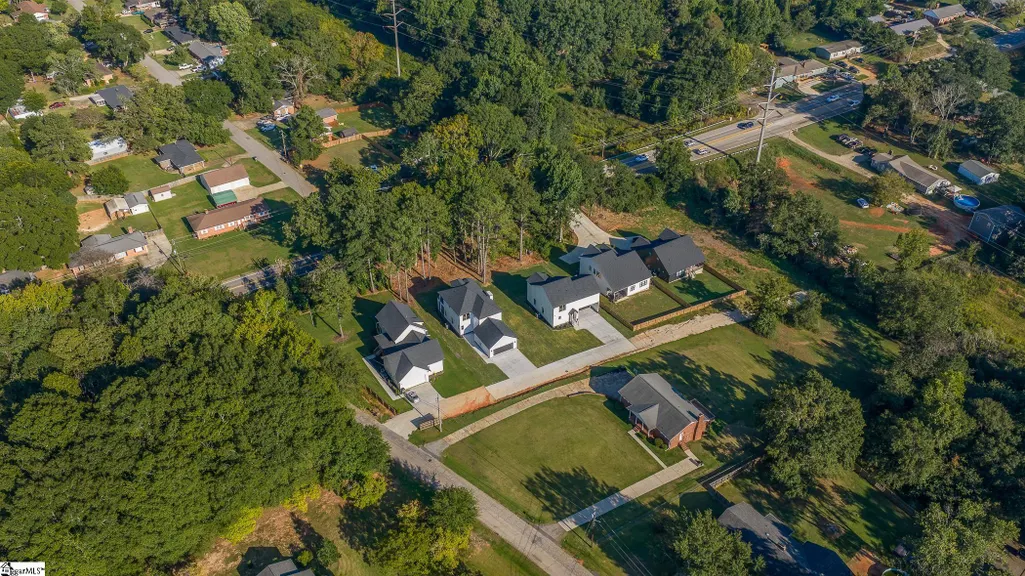
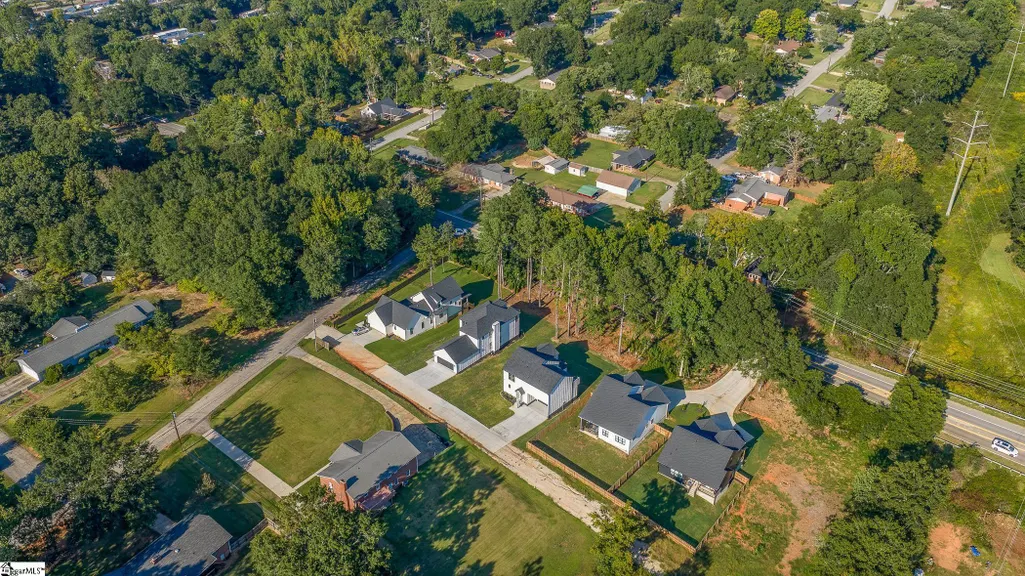
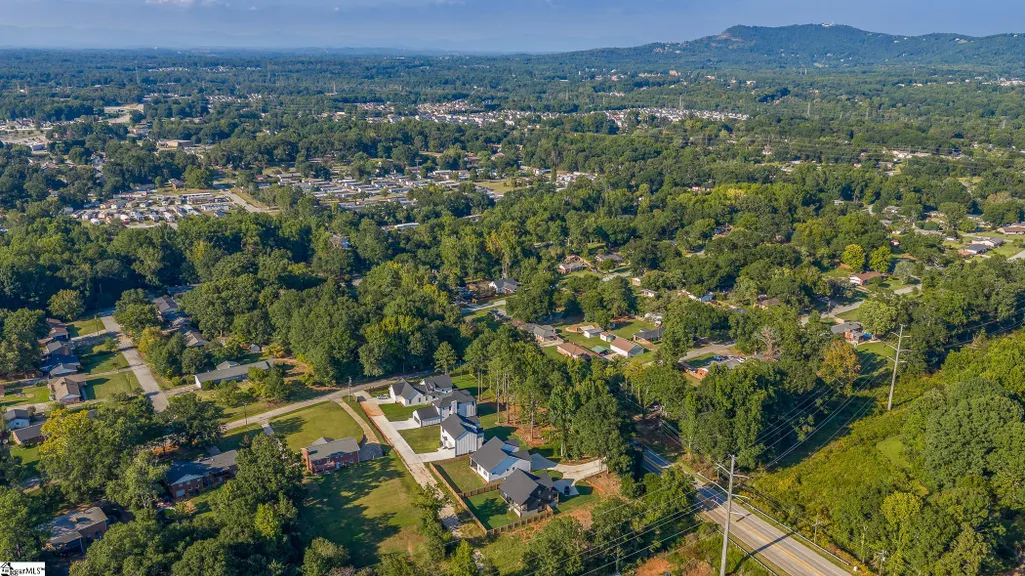
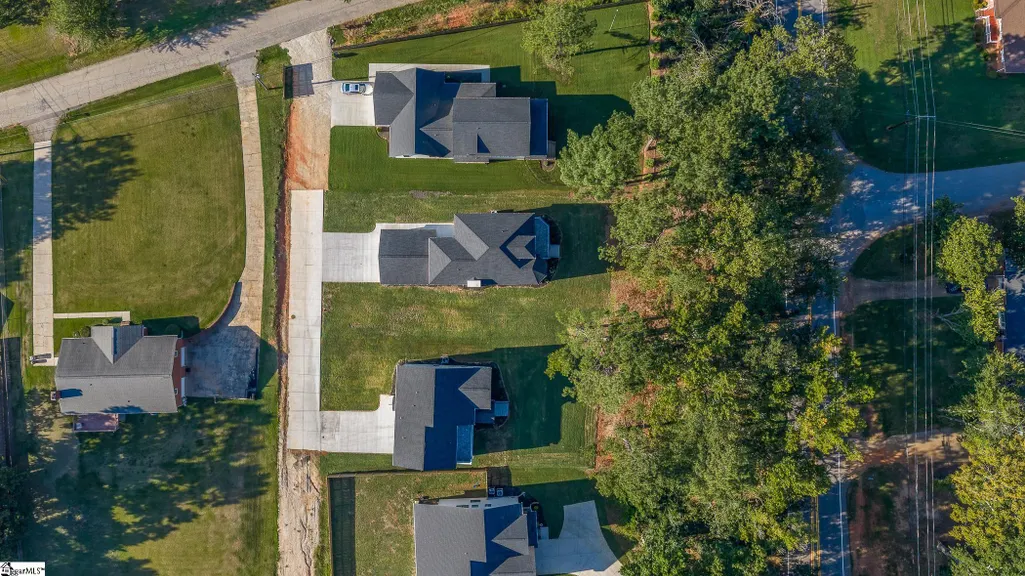
323 Hunts Bridge Road, Greenville, SC
Price
$ 570,617
Property Attributes
- MLS#1604165
- TypeSingle Family
- Listing Status Active
- CountyGreenville
- CityGreenville
- Area061
- NeighborhoodNone
- Zip29617
- StyleContemporary
- Taxes$ 677
- Price$ 570,617
- Bedrooms3
- Full Bathrooms3
- Half Bathrooms0
- Lot Size0.34 Acres
Data Source:
Greater Greenville MLS (GGMLS)
Property Description
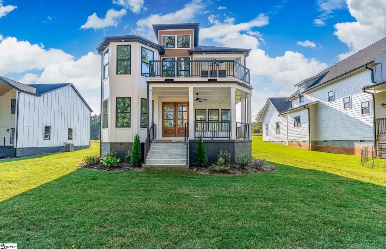
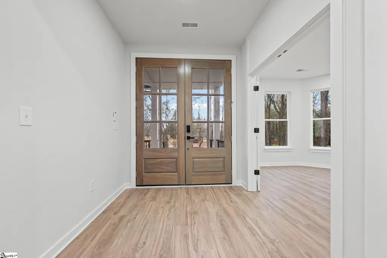
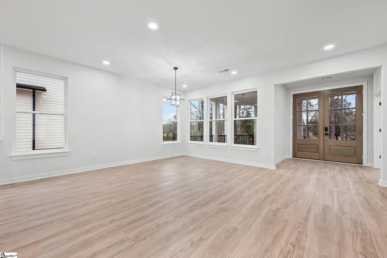
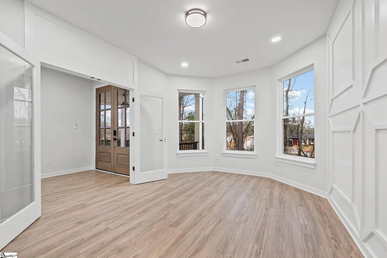
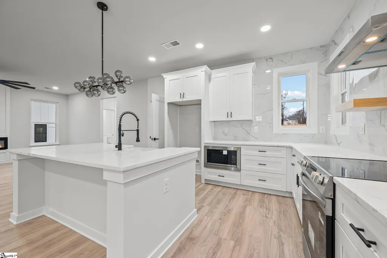
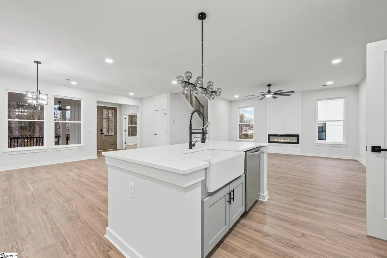
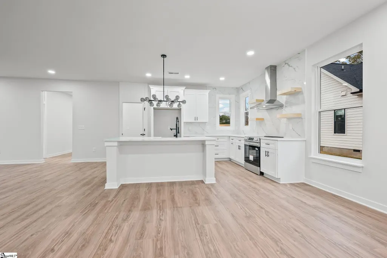
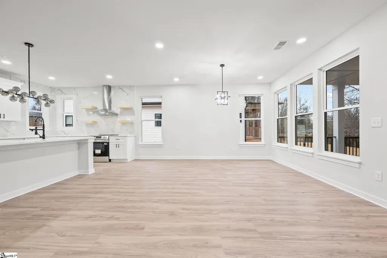
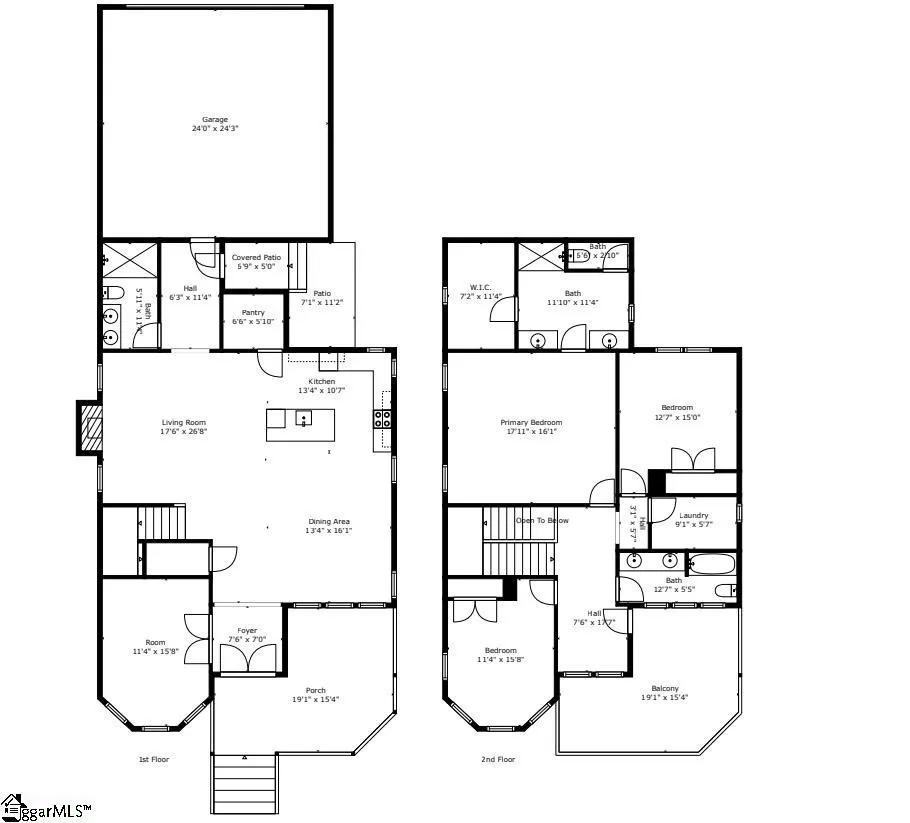
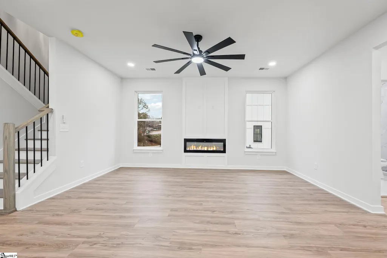
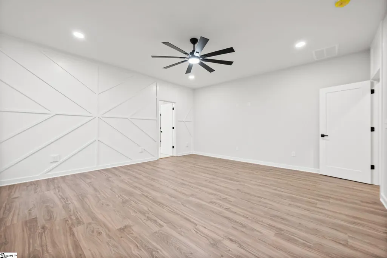
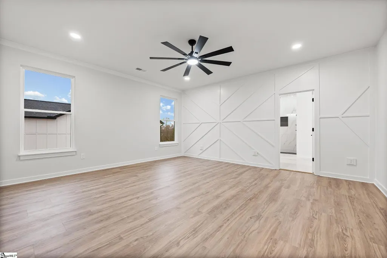
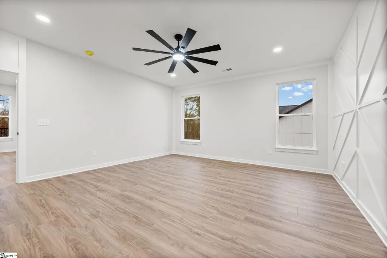
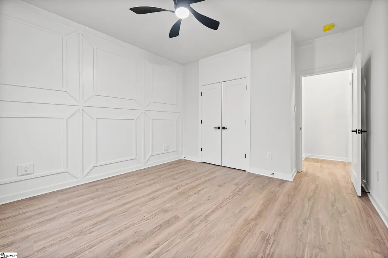
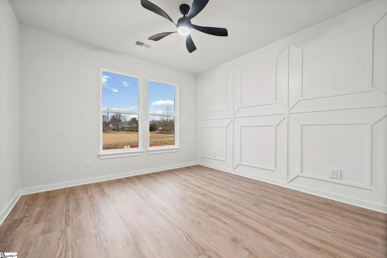
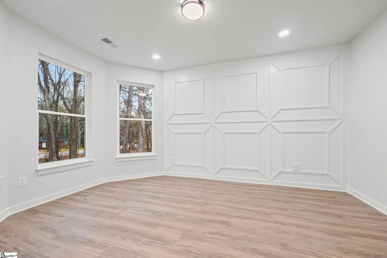
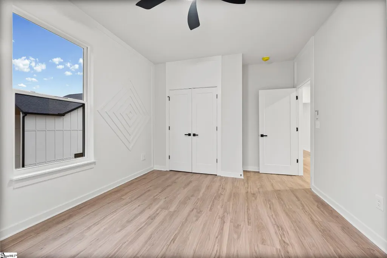
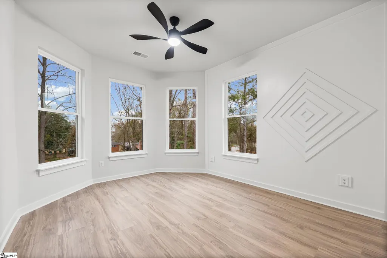
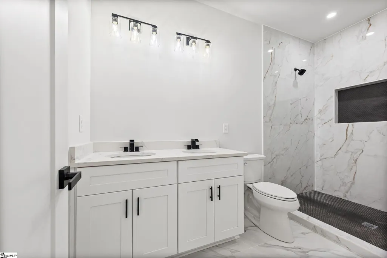
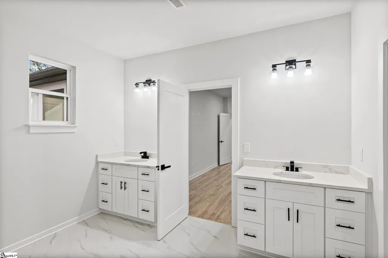
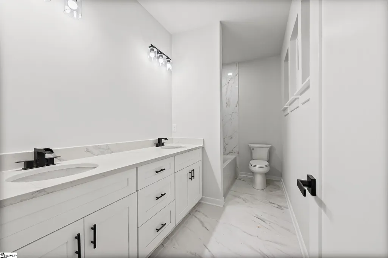
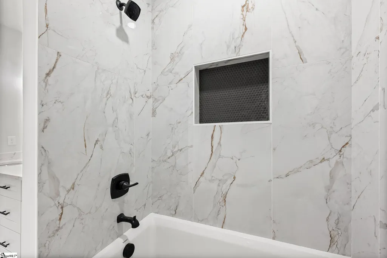
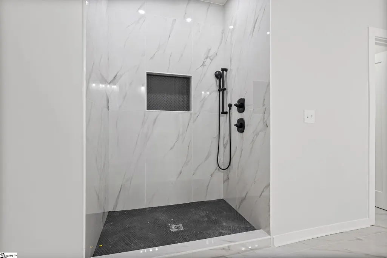
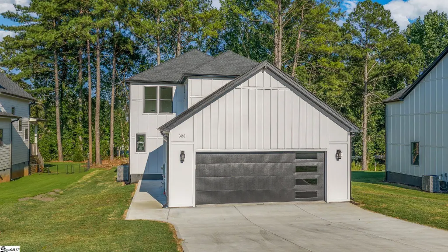
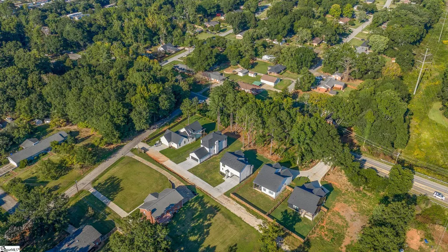
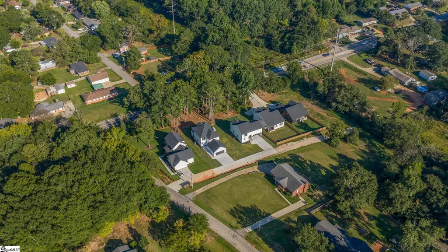
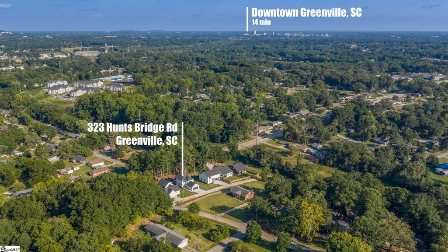
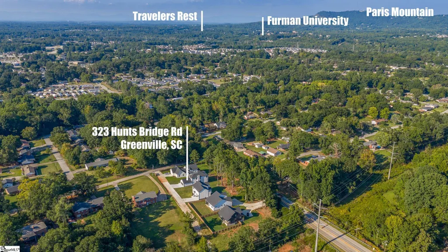
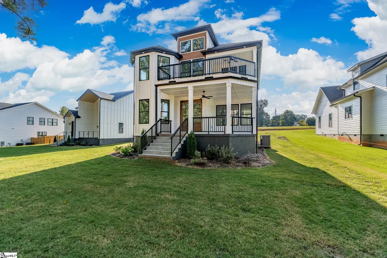
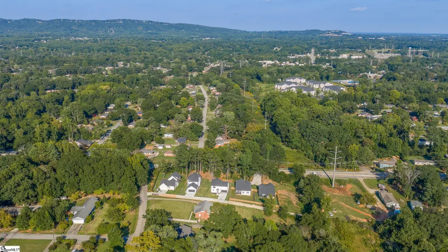
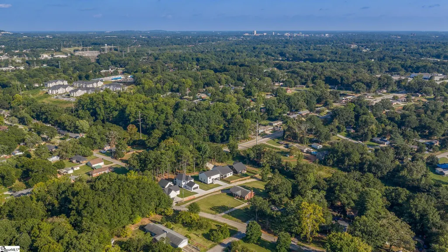
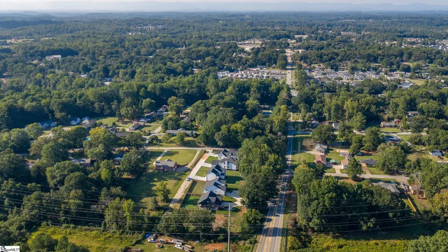
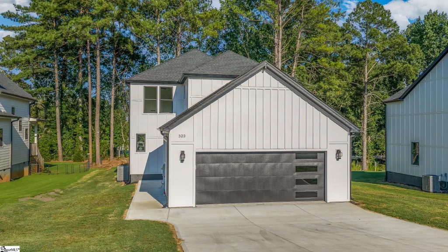
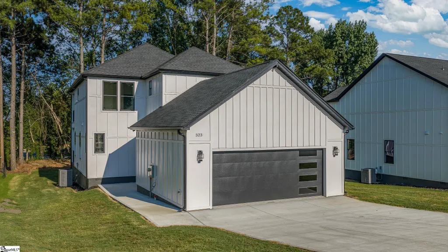
A little Charleston charm. A lot of modern flexibility. And room to live the way you want both inside & out. PHENOMENAL LOCATION and NO HOA!!! Welcome to 323 Hunts Bridge Road, where fresh MODERN DESIGN meets timeless Southern-inspired outdoor living in a wonderfully convenient location between Greenville and Travelers Rest with super easy access to Furman University and the Swamp Rabbit Trail. With 2,471 square feet of thoughtfully designed space, this brand-new home offers the style you want today—and the flexibility to evolve with you over time. A grand double-door entry welcomes you into a home filled with sophisticated black, crisp white and warm blonde tones. Throughout, thoughtfully placed accent walls add personality and a little extra pizzazz, while stylish finishes create a look that feels both polished and inviting. The kitchen is as beautiful as it is functional, featuring bright white quartz countertops, crisp black accents and custom-style floating shelves that provide the perfect spot to display favorite pieces or keep everyday essentials within easy reach. The open living spaces make gathering with family and friends feel natural, while a sleek electric fireplace adds modern ambiance at the touch of a button. But perhaps the most special feature of this home is the way it embraces outdoor living. Multiple covered and open-air porches and balconies create an experience reminiscent of the classic Charleston row houses—layered spaces where you can sip coffee, entertain friends, watch the kids play in the yard or simply enjoy a little fresh air at the end of the day. Downstairs, the possibilities expand even further. A flexible lower-level front room offers the potential for a fourth bedroom, private guest suite, home office, fitness room, hobby space or multigenerational living arrangement. The guest bath downstairs has a gorgeous walk-in shower that feels like you are in a luxury hotel! Whether your needs are centered around work, guests, family or simply having room to spread out, this home gives you plenty of options. And because this is BRAND NEW construction, you can enjoy the peace of mind that comes with new systems, modern materials and virtually no inherited maintenance list. It's a clear, bright canvas waiting to showcases your personality! Located just minutes from Furman University, the Swamp Rabbit Trail and downtown Greenville, with Travelers Rest nearby, this is an ideal setting for enjoying the best of the Upstate while maintaining a little breathing room from the hustle and expense of downtown. Modern style. Southern-inspired outdoor living. Flexible space. And a location that keeps you close to it all. We'll be having a DOUBLE OPEN HOUSE this Sunday 9/20 from 2:00-4:00!! Come see how beautifully modern, low-maintenance living can feel and see yourself falling in love with these homes!! P.S. This property comes with a rate buydown, reducing the buyer’s interest rate for the first two years of their loan. Buyer is not obligated to use preferred lender – however must use preferred lender to receive the buy down. Lender can issue loan approvals in as little as 5 days and close in 15. Restrictions apply.
| Price History | |
|---|---|
| 9/18/2026 | Listed $570,617 |
General Features
| Sewer | Public Sewer |
|---|---|
| Heating | Electric,Forced Air |
| Cooling | Central Air,Electric |
| Roof | Architectural |
| Appliances | Dishwasher,Disposal,Free-Standing Gas Range,Microwave,Electric Water Heater |
| Garage Spaces | 2 |
| Association Fee Includes | None |
| Patio/Porch Features | Deck,Front Porch |
| Architectural Style | Contemporary |
| Security Features | Smoke Detector(s) |
| Construction Materials | Concrete |
| Stories Count | 2 |
| Levels | Two |
| Property Subtype | Single Family Residence |
| Tax Year | 2025 |
| Community Features | None |
| Accessibility | Attic Stairs Disappearing |
| County | Greenville |
| New Construction | true |
| Property Type | Residential |
| HOA | false |
| Attached Garage | true |
| Subdivision Name | None |
| Garage Y/N | true |
| Full Baths | 3 |
| Status | Active |
| Directions | From Downtown Greenville take Pete Hollis Blvd, turn Right on Hunts Bridge Rd, Left onto Ridge Rd. Driveway entrance on the left. |
| High School | Berea |
| City | Greenville |
| Senior Community Y/N | No |
| MLS Area | 061 |
| Lot Size Units | Square Feet |
| Lot Size Square Feet | 14810.4 |
| Carport Y/N | No |
| Elementary School | Berea |
| Tax Annual Amount | 677.78 |
| Middle/Junior High School | Berea |
| Property Condition | New Construction |
| Lease Considered Y/N | No |
| Building Area Units | Square Feet |
| Living Area Units | Square Feet |
| Standard Status | Active |
| Occupancy Type | Vacant |
Interior Features
| Interior Amenities | High Ceilings,Ceiling Fan(s),Ceiling Smooth,Open Floorplan,Walk-In Closet(s),Countertops – Quartz,Pantry |
|---|---|
| Basement | None |
| Flooring | Ceramic Tile,Luxury Vinyl |
| Total Fireplaces | 1 |
| Fireplace Features | Ventless |
| Basement (Y/N) | No |
| Air Conditioning Y/N | true |
| Heating Y/N | true |
| Window Features | Tilt Out Windows |
| Fireplace Y/N | true |
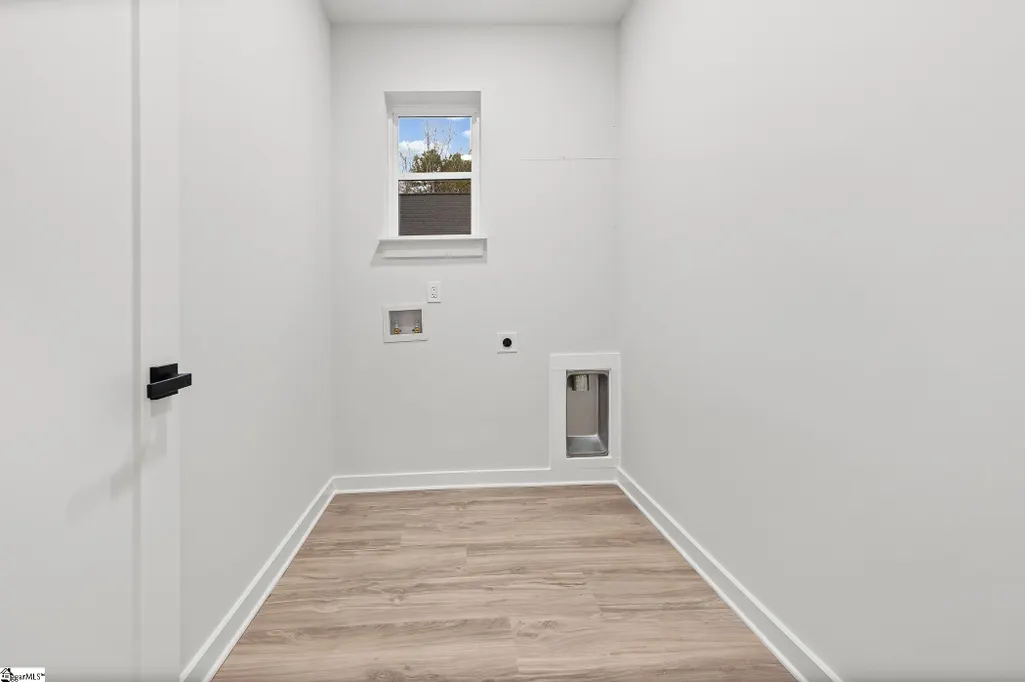
| Laundry Features | 2nd Floor,Walk-in,Electric Dryer Hookup,Stackable Accommodating,Washer Hookup,Laundry Room |
| Total Bedrooms | 3 |
| Main Level Bathrooms | 1 |
| Below Grade Finished Area Unit Type | Square Feet |
| Total Baths | 3 |
| Kitchen Area | 140 |
| Kitchen Length | 14 |
| Kitchen Width | 10 |
| Primary on Main | 180 |
| Second Bedroom Length | 12 |
| Second Bedroom Width | 15 |
| Bedroom 3 Area | 192 |
| Bedroom 3 Length | 12 |
| Bedroom 3 Width | 16 |
| Dining Room Area | 3 |
| Dining Room Width | 16 |
| Living Room Area | 486 |
| Living Room Length | 18 |
| Living Room Width | 27 |
| Primary Bedroom Area | 288 |
| Primary Bedroom Length | 18 |
| Primary Bedroom Width | 16 |
| Dining Room Area | 48 |
| Bedroom 3 Level | Second |
| Second Bedroom Level | Second |
Exterior Features
| Exterior Amenities | Balcony |
|---|---|
| Parking Features | Attached,Concrete,Side/Rear Entry,Driveway |
| Lot Features | 1/2 Acre or Less,Sloped,Few Trees |
| Water Source | Public |
| Total Parking | 2 |
| Lot Size Area | 14810.4 |
| Foundation Details | Crawl Space |
| Spa | No |
| Lot Dimensions | 65 x 225 |
| Lot Size Acres | 0.34 |
| Waterfront Y/N | No |
| Covered Spaces | 2 |
| Horse Y/N | No |
Amenities
- Foreclosure
- Views
- Short Sale
- New Construction
- Adult 55+
- Lease To Own
- No HOA Fees
- Furnished
- Primary On Main
- Air Conditioning
- Seller Finance
- Green
- Fixer Upper
- Horse
- Golf
- Fireplace
- Deck
- Garage
- Basement
- Pool
Property vs Single Family Average in 29617
Price
Taxes
 The data relating to real estate for sale on this web site comes in part from the Broker Reciprocity Program of Charleston Trident Association of REALTORS® -- All information deemed reliable but not guaranteed. All properties are subject to prior sale, change or withdrawal. Neither listing broker(s) or information provider(s) shall be responsible for any typographical errors, misinformation, misprints and shall be held totally harmless. Listing(s) information is provided for consumer's personal,
 © 2026 The data relating to real estate for sale on this web site comes in part from the Western Upstate Association of REALTORS®, Inc. or Western Upstate Multiple Lisitngs Services of South Carolina, Inc. This information is deemed reliable, but not guaranteed. Neither, the Western Upstate Association of REALTORS®, Inc. or Western Upstate Multiple Listing Service of South Carolina, Inc., nor the listing broker, nor their agents or subagents are responsible for the accuracy of the information.
 Information deemed reliable but not guaranteed.
Property information provided courtesy of the Internet Exchange Program of the Greenville Association of Realtors.
The information being provided is for consumers personal, non-commercial use and may not be used for any purpose other than to identify prospective properties consumers may be interested in purchasing.
Data is updated as of September 18, 2026 7:14 AM UTC
Information deemed reliable but not guaranteed.
Property information provided courtesy of the Internet Exchange Program of the Greenville Association of Realtors.
The information being provided is for consumers personal, non-commercial use and may not be used for any purpose other than to identify prospective properties consumers may be interested in purchasing.
Data is updated as of September 18, 2026 7:14 AM UTC
 Spartanburg Association of REALTORS® All information deemed reliable but not guaranteed. All properties are subject to prior sale, change or withdrawal. Neither listing broker(s) or information provider(s) shall be responsible for any typographical errors, misinformation, misprints and shall be held totally harmless. Listing(s) information is provided for consumer's personal, non-commercial use and may not be used for any purpose other than to identify prospective properties consumers may be
