
Golf Course
Address
228 Muirfield Drive, Spartanburg, SC
Price
$ 649,000
Property Attributes
- MLS#1592724
- TypeSingle Family
- Listing Status Active
- CountySPARTANBURG
- CitySpartanburg
- Area033
- NeighborhoodCarolina Country Club
- Zip29306
- StyleMobile-Perm. Foundation,Traditional
- Year Built1991
- Taxes$ 3475
- Price$ 649,000
- Bedrooms4
- Full Bathrooms4
- Half Bathrooms0
- Sqr Footage3900
- Lot Size0.75 Acres
Data Source:
Greater Greenville MLS (GGMLS)
Property Description
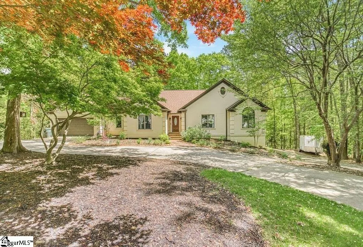
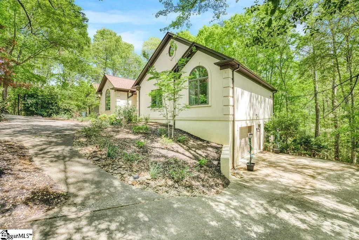
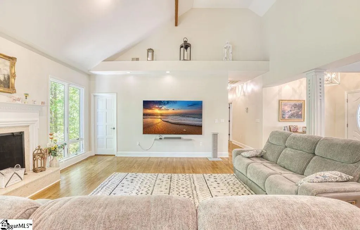
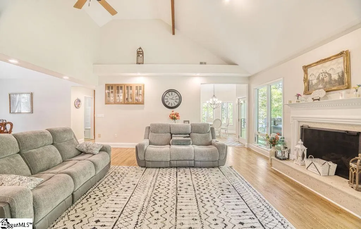
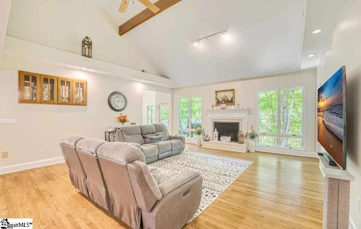
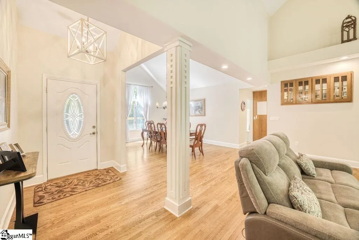
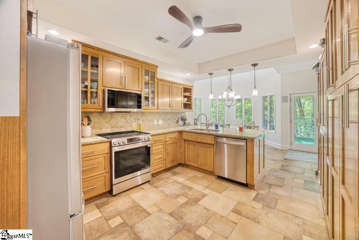
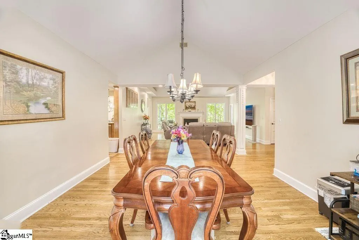
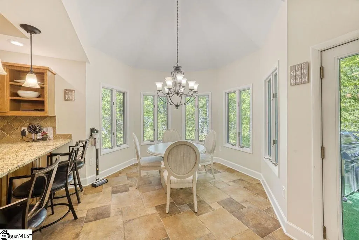
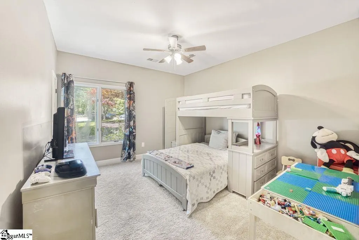
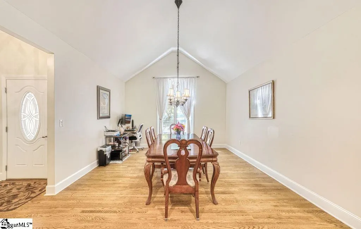
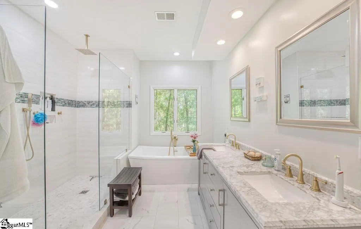
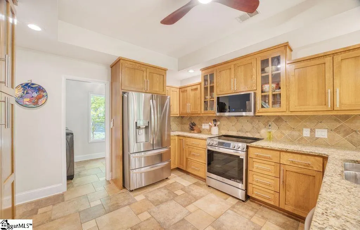
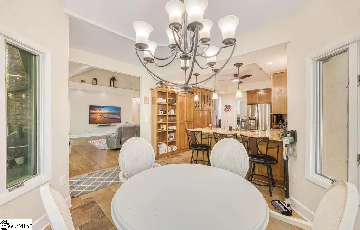
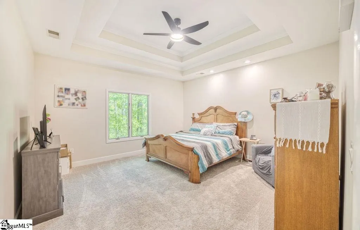
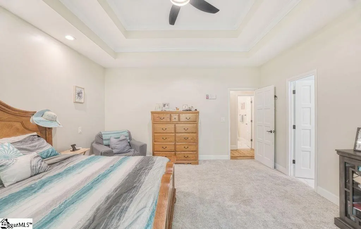
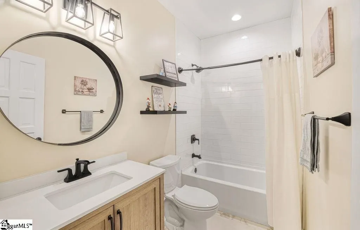
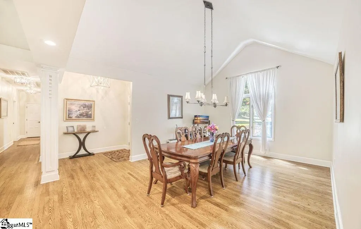
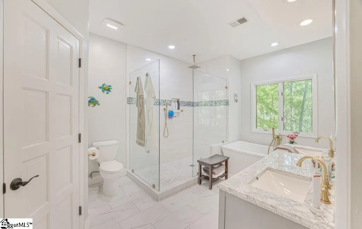
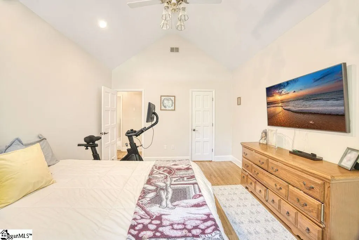
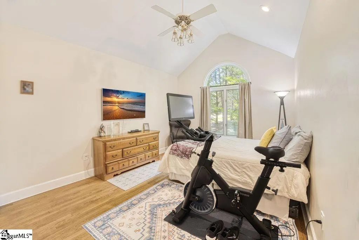
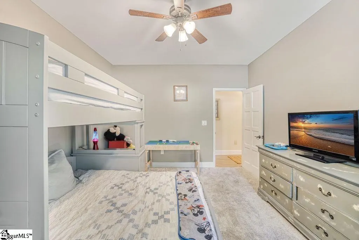
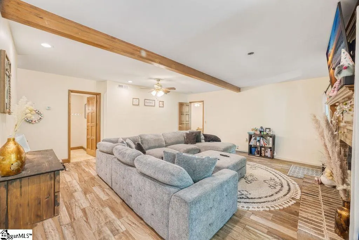
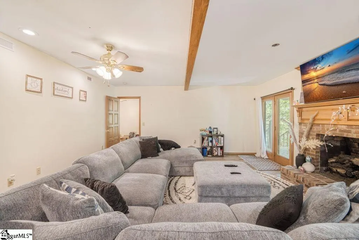
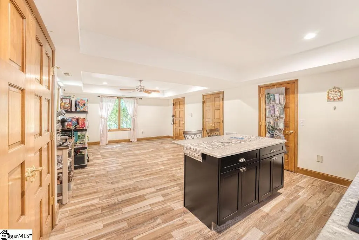
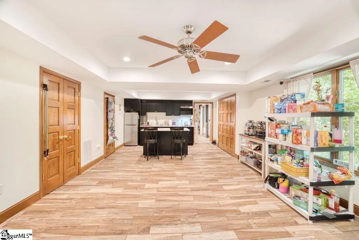
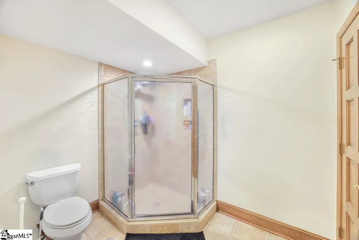
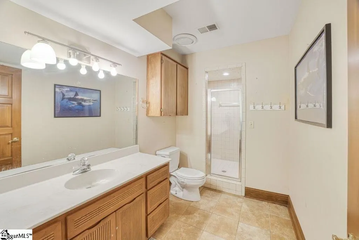
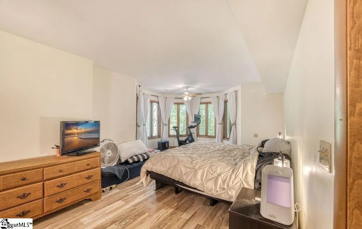
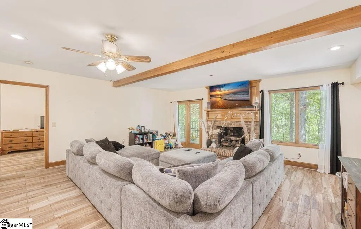
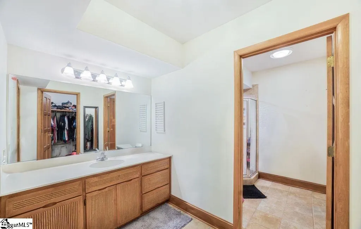
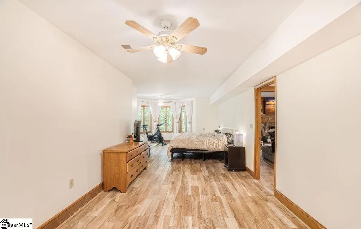
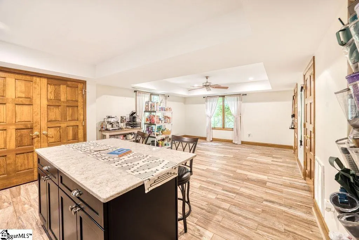
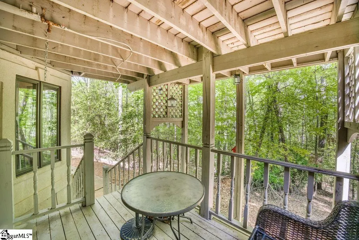
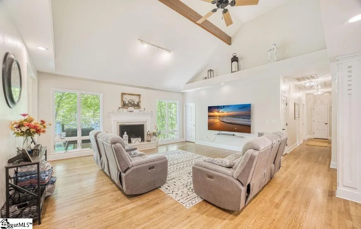
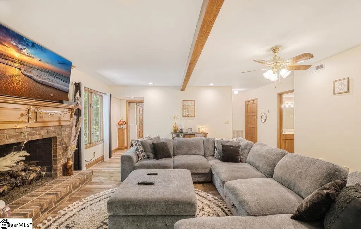
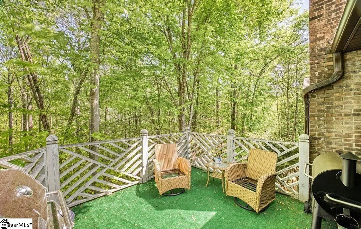
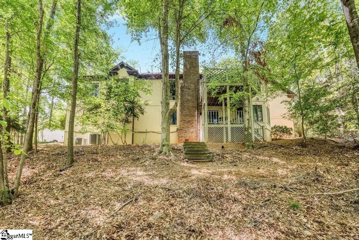
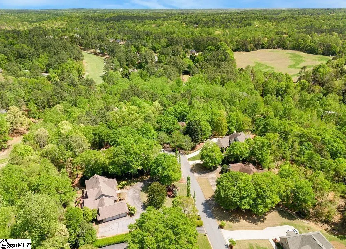
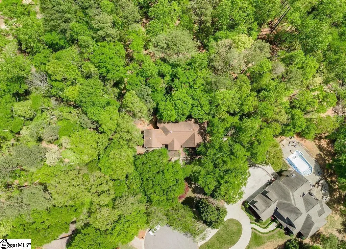
**Motivated sellers!** Bring your clients to discover refined Southern living in this beautifully maintained 4,758 sq ft executive home located in the prestigious Carolina Country Club community. This spacious 4-bedroom, 3.5-bath residence blends comfort, craftsmanship, and an inviting open layout designed for both everyday living and elegant entertaining. Inside, you’ll find generous living spaces filled with natural light, including a grand great room with vaulted ceilings, exposed beams, and a warm, welcoming flow. The kitchen offers a practical, well-designed layout with ample cabinetry and functional workspace, making it easy to enjoy everyday meals and gatherings. The primary suite provides a comfortable retreat with an updated bathroom and thoughtful storage. Additional bedrooms are spacious and well-appointed, perfect for guests, children, or a home office. A standout feature of this home is the fully finished basement, offering a complete MIL retreat with private living space ideal for extended family, guests, or multi-generational living. Whether used as a second living area, guest suite, or independent quarters, this space adds tremendous flexibility and value. Upstairs bonus rooms provide even more options for media, recreation, hobbies, or work-from-home setups. Step outside to a private backyard designed for relaxation and outdoor enjoyment. Whether it’s quiet mornings, weekend cookouts, or unwinding after a long day, this peaceful setting enhances the home’s appeal. Located within the gated Carolina Country Club, residents enjoy access to world-class amenities including golf, tennis, swimming, dining, and social events — ideal for those seeking an elevated lifestyle with convenience and security. Key Features 4,758 sq ft of well-maintained living space 4 bedrooms, 3.5 baths Vaulted ceilings & exposed beams Functional, easy-to-love kitchen Comfortable primary suite with updated bath Finished basement with MIL retreat Multiple bonus rooms for flexible living 3-car garage Private backyard with deck Located in the gated Carolina Country Club community A rare opportunity to own a spacious, flexible home in one of Spartanburg’s most desirable neighborhoods. Move-in ready and priced to attract today’s buyers.
| Elementary School | Middle School | High School |
|---|---|---|
| Roebuck Elementary School | LE Gable Middle School | Dorman High School |
| Price History | |
|---|---|
| 5/26/2026 | Listed $726,000 |
| 6/7/2026 | 7$676,000 |
| 7/5/2026 | 3$658,000 |
| 7/28/2026 | 2$649,000 |
General Features
| Sewer | Public Sewer |
|---|---|
| Heating | Forced Air,Natural Gas |
| Cooling | Attic Fan,Central Air,Multi Units |
| Utilities | Cable Available |
| Roof | Architectural |
| Appliances | Dishwasher,Disposal,Refrigerator,Microwave,Gas Water Heater |
| HOA Fee | 2600 |
| Garage Spaces | 3 |
| Association Fee Includes | None |
| Patio/Porch Features | Deck |
| Architectural Style | Mobile-Perm. Foundation,Traditional |
| Construction Materials | Synthetic Stucco |
| Year Built | 1991 |
| Stories Count | 1 |
| Levels | 1+Basement |
| Property Subtype | Single Family Residence |
| Tax Year | 2025 |
| Community Features | Gated |
| Accessibility | Attic Stairs Disappearing |
| Assoc Fee Paid Per | Annually |
| County | Spartanburg |
| New Construction | No |
| Property Type | Residential |
| HOA | Yes |
| Attached Garage | Yes |
| Subdivision Name | Carolina Country Club |
| Garage Y/N | Yes |
| Full Baths | 4 |
| Status | Active |
| Directions | I-85 Exit 290 take a right,go to end and left only HWY 221,right on HWY 215. First left on Carolina Country Club Road |
| High School | Dorman |
| City | Spartanburg |
| Disclosures | Seller Disclosure |
| Senior Community Y/N | No |
| MLS Area | 033 |
| Lot Size Units | Square Feet |
| Lot Size Square Feet | 32670 |
| Carport Y/N | No |
| Elementary School | Roebuck |
| Tax Annual Amount | 3475 |
| Middle/Junior High School | LE Gable |
| Property Condition | 31-50 |
| Lease Considered Y/N | No |
| Building Area Units | Square Feet |
| Living Area Units | Square Feet |
| Builder Name | Hugh Atkins |
| Standard Status | Active |
Interior Features
| Interior Amenities | High Ceilings,Ceiling Fan(s),Ceiling Smooth,Tray Ceiling(s),Granite Counters,In-Law Floorplan |
|---|---|
| Basement | Finished |
| Flooring | Carpet,Ceramic Tile,Wood |
| Total Fireplaces | 2 |
| Fireplace Features | Gas Starter |
| Basement (Y/N) | No |
| Air Conditioning Y/N | Yes |
| Heating Y/N | Yes |
| Window Features | Tilt Out Windows |
| Fireplace Y/N | Yes |
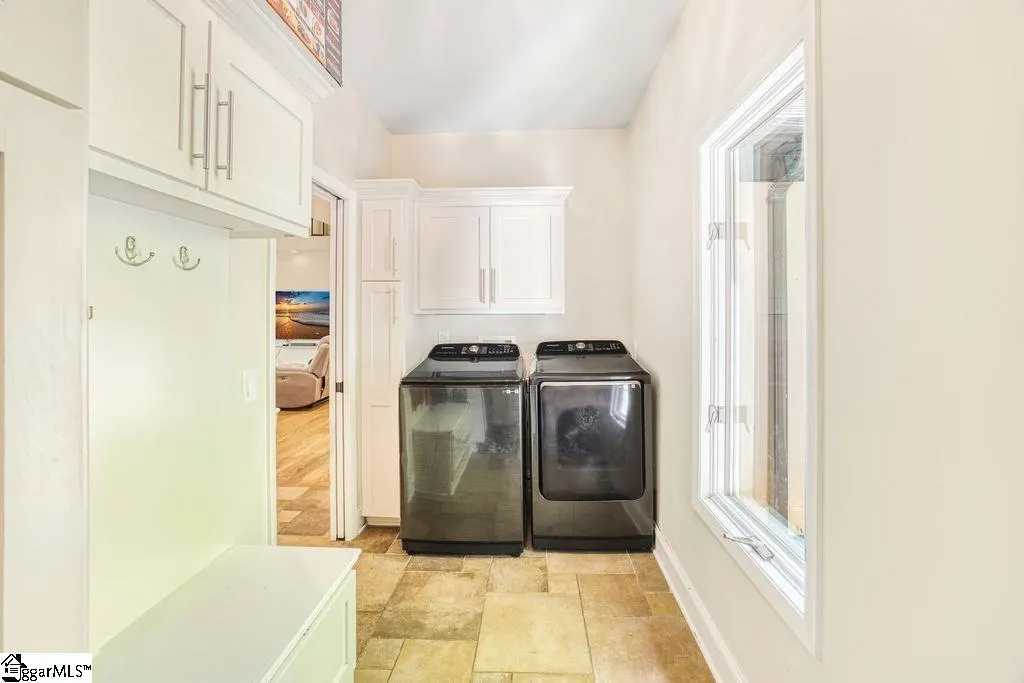
| Laundry Features | 1st Floor |
| Total Bedrooms | 4 |
| Main Level Bedrooms | 3 |
| Main Level Bathrooms | 2 |
| Below Grade Finished Area Unit Type | Square Feet |
| Total Baths | 4 |
| Kitchen Area | 165 |
| Kitchen Length | 15 |
| Kitchen Width | 11 |
| Primary on Main | 143 |
| Second Bedroom Length | 13 |
| Second Bedroom Width | 11 |
| Bedroom 3 Area | 165 |
| Bedroom 3 Length | 15 |
| Bedroom 3 Width | 11 |
| Bedroom 4 Area | 434 |
| Bedroom 4 Length | 31 |
| Bedroom 4 Width | 14 |
| Dining Room Area | 18 |
| Dining Room Width | 13 |
| Living Room Area | 361 |
| Living Room Length | 19 |
| Living Room Width | 19 |
| Primary Bedroom Area | 225 |
| Primary Bedroom Length | 15 |
| Primary Bedroom Width | 15 |
| Dining Room Area | 234 |
| Bedroom 4 Level | Basement |
| Bedroom 3 Level | Main |
| Second Bedroom Level | Main |
Exterior Features
| Exterior Amenities | Balcony |
|---|---|
| Parking Features | Attached,Circular Driveway,Paved |
| Lot Features | 1/2 - Acre,Cul-De-Sac,Sloped,Sprklr In Grnd-Full Yard |
| Water Source | Public |
| Total Parking | 3 |
| Lot Size Area | 32670 |
| Foundation Details | Basement |
| Spa | No |
| Lot Dimensions | 209 x 200 x 252 x 68 |
| Lot Size Acres | 0.75 |
| Waterfront Y/N | No |
| Covered Spaces | 3 |
| Horse Y/N | No |
Amenities
- Foreclosure
- Views
- Short Sale
- New Construction
- Adult 55+
- Lease To Own
- No HOA Fees
- Furnished
- Primary On Main
- Air Conditioning
- Seller Finance
- Green
- Fixer Upper
- Horse
- Golf
- Fireplace
- Deck
- Garage
- Basement
- Pool
Property vs Single Family Average in 29306
Price
Taxes
Year Built
Visits
 The data relating to real estate for sale on this web site comes in part from the Broker Reciprocity Program of Charleston Trident Association of REALTORS® -- All information deemed reliable but not guaranteed. All properties are subject to prior sale, change or withdrawal. Neither listing broker(s) or information provider(s) shall be responsible for any typographical errors, misinformation, misprints and shall be held totally harmless. Listing(s) information is provided for consumer's personal,
 © 2026 The data relating to real estate for sale on this web site comes in part from the Western Upstate Association of REALTORS®, Inc. or Western Upstate Multiple Lisitngs Services of South Carolina, Inc. This information is deemed reliable, but not guaranteed. Neither, the Western Upstate Association of REALTORS®, Inc. or Western Upstate Multiple Listing Service of South Carolina, Inc., nor the listing broker, nor their agents or subagents are responsible for the accuracy of the information.
 Information deemed reliable but not guaranteed.
Property information provided courtesy of the Internet Exchange Program of the Greenville Association of Realtors.
The information being provided is for consumers personal, non-commercial use and may not be used for any purpose other than to identify prospective properties consumers may be interested in purchasing.
Data is updated as of September 16, 2026 7:45 AM UTC
Information deemed reliable but not guaranteed.
Property information provided courtesy of the Internet Exchange Program of the Greenville Association of Realtors.
The information being provided is for consumers personal, non-commercial use and may not be used for any purpose other than to identify prospective properties consumers may be interested in purchasing.
Data is updated as of September 16, 2026 7:45 AM UTC
 Spartanburg Association of REALTORS® All information deemed reliable but not guaranteed. All properties are subject to prior sale, change or withdrawal. Neither listing broker(s) or information provider(s) shall be responsible for any typographical errors, misinformation, misprints and shall be held totally harmless. Listing(s) information is provided for consumer's personal, non-commercial use and may not be used for any purpose other than to identify prospective properties consumers may be
