
Primary on Main
Address
116 Sleepy Hollow Lane, Spartanburg, SC
Price
$ 889,000
Property Attributes
- MLS#339075
- TypeSingle Family
- Listing Status Active
- CountySPARTANBURG
- CitySpartanburg
- AreaSpartanburg
- NeighborhoodCarolina Country Club
- Zip29306
- StyleTraditional
- Year Built1999
- Taxes$ 5387
- Price$ 889,000
- Bedrooms5
- Full Bathrooms3
- Half Bathrooms1
- Sqr Footage4773
- Lot Size2.08 Acres
Data Source:
Spartanburg MLS (SPTBGMLS)
Property Description
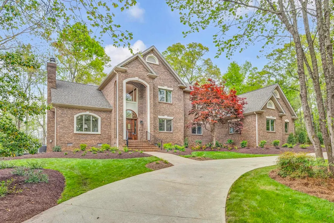
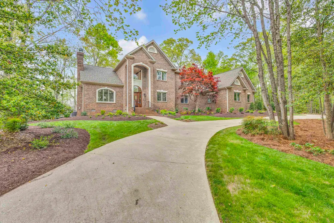
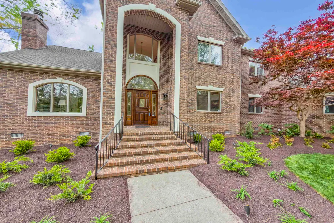
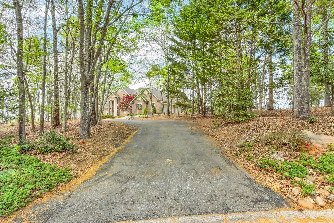
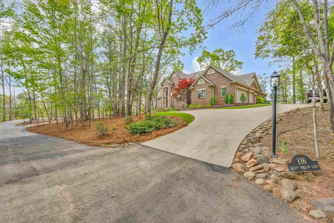
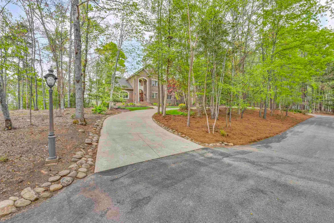
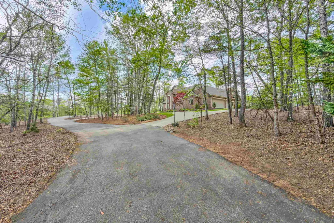
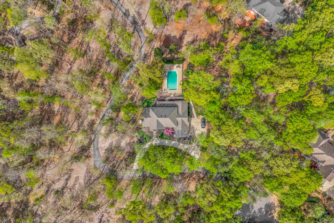
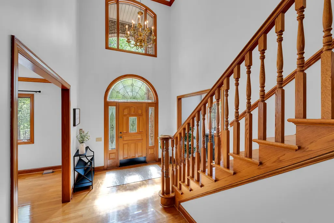
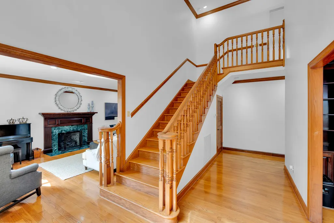
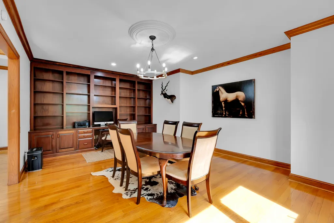
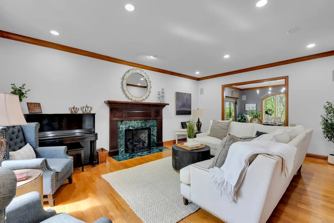
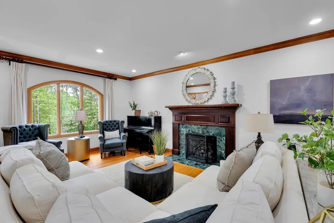
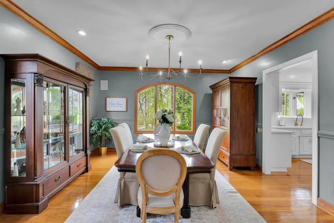
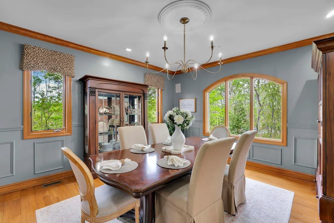
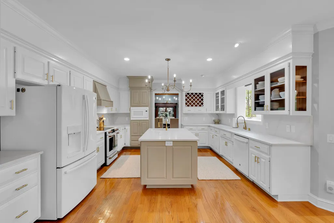
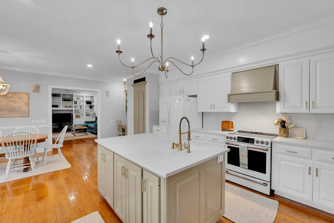
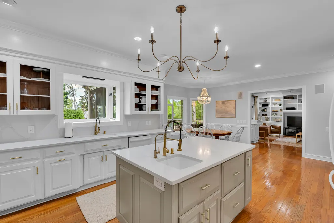
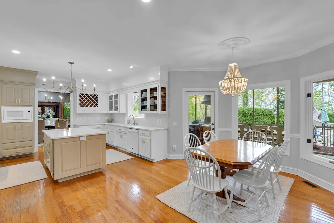
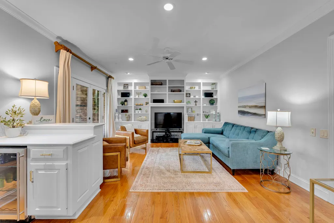
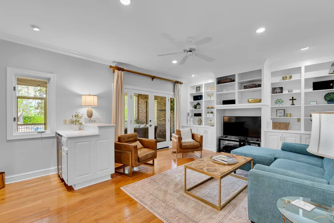
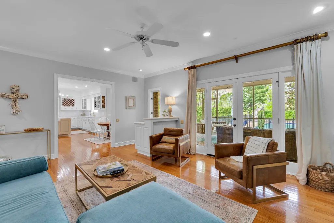
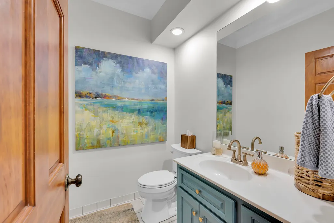
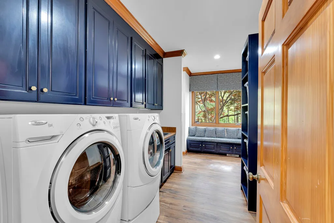
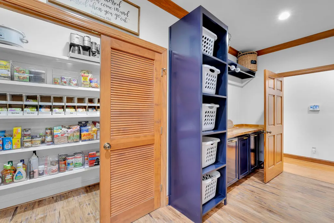
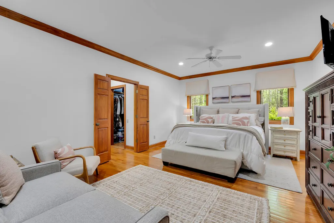
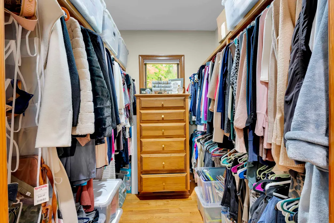
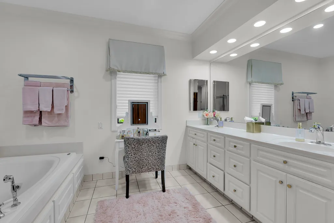
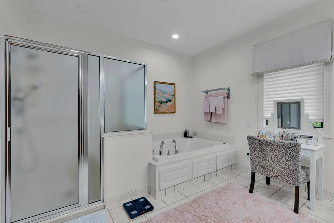
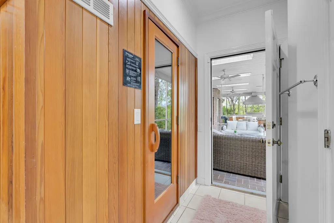
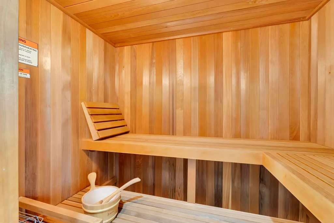
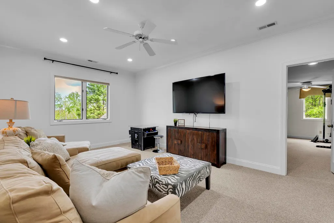
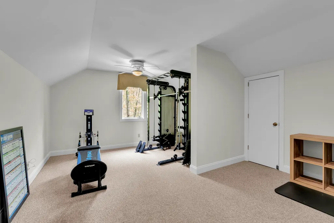
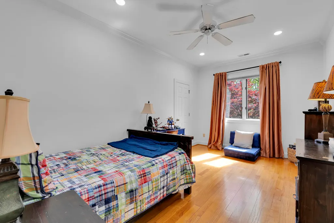
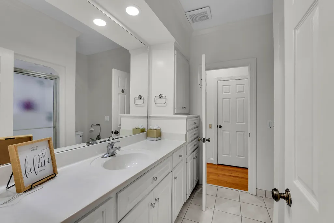
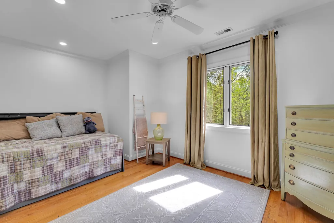
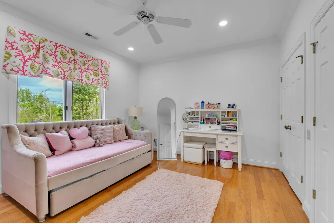
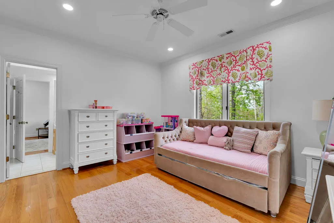
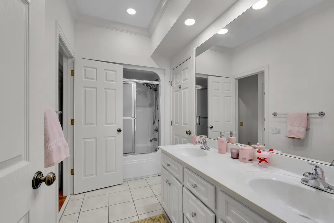
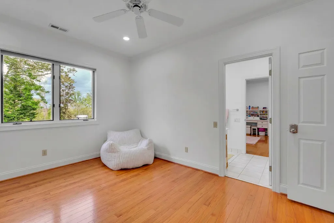
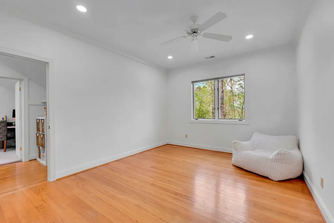
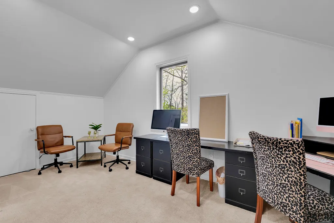
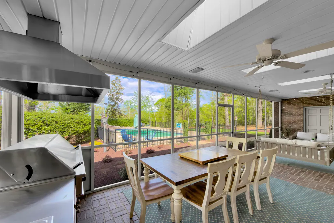
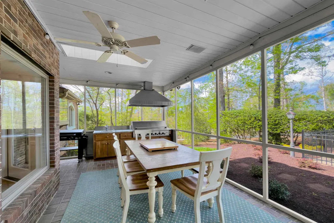
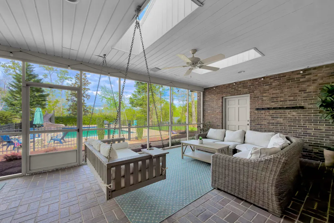
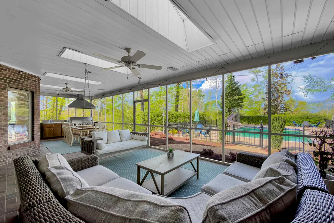
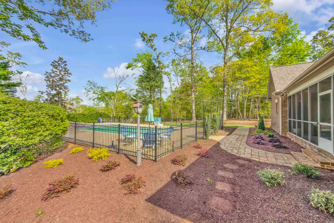
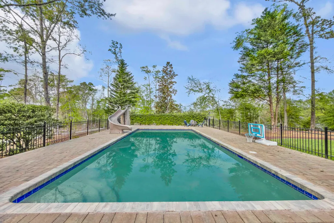
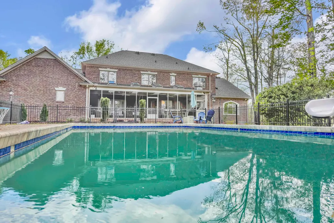
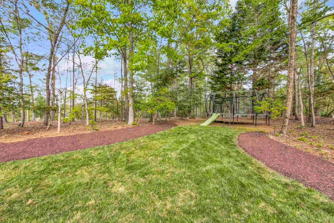
Huge price reduction and sellers are ready to make a deal....Opportunities like this are exceptionally rare, especially within a premier country club community. Situated on over 2 secluded acres at the end of a private cul-de-sac in Carolina Country Club, this property offers a level of privacy that’s nearly impossible to find. Even more unique, it directly adjoins a sprawling 10+ acre parcel behind it, creating an unmatched sense of space, natural buffer, and long-term privacy that truly sets this estate apart. A private drive welcomes you to this custom-built home featuring over 4,700 square feet, thoughtfully designed for both everyday living and elevated entertainment. Inside, you’ll find a grand two-story foyer, hardwood floors, and multiple living spaces including a formal dining room, private office, and spacious den with built-ins. The kitchen has been tastefully updated with high-end quartz countertops and backsplash, freshly painted cabinetry, and designer lighting, creating a clean, modern feel while maintaining the home’s timeless character. Throughout the home, you’ll notice fresh interior paint, updated lighting, and carefully selected fixtures that bring a cohesive and move-in ready finish. The main-level owner’s suite offers a true retreat, complete with a sauna, spacious bath, and double his/her walk-in closets. Upstairs, a soundproof media room provides the perfect space for podcasting or recording, along with four additional bedrooms and flexible living areas including an exercise room. Step outside to your own private resort. The gunite in-ground pool with slide and expansive screened porch create an ideal setting for entertaining or relaxing. The property has been extensively improved with significant landscaping, enhanced irrigation, and a fully refreshed exterior, offering both beauty and privacy. Additional highlights include a whole-house generator, new hot water heater, newer roof, updated laundry room, three-car garage, and abundant storage throughout. This is a rare opportunity to own a private estate in one of Spartanburg’s most sought-after communities where space, privacy, and thoughtful upgrades come together seamlessly.
| Elementary School | Middle School | High School |
|---|---|---|
| 6-Roebuck Pr Elementary School | 6-Gable Middle | 6-Dorman High |
| Price History | |
|---|---|
| 7/2/2026 | Listed $929,000 |
| 7/20/2026 | 5$889,000 |
General Features
| Sewer | Public Sewer |
|---|---|
| Heating | Heat Pump |
| Cooling | Heat Pump |
| Possession | At Close |
| Roof | Architectural |
| Appliances | Dishwasher,Disposal,Electric Oven,Electric Range,Range - Smooth Top,Free-Standing Range,Range Hood,Refrigerator |
| HOA Fee | 214 |
| Garage Spaces | 3 |
| Association Fee Includes | Common Area,Street Lights,Trash |
| Patio/Porch Features | Screened |
| Architectural Style | Traditional |
| Pool Features | In Ground |
| Security Features | Smoke Detector(s) |
| Construction Materials | Brick Veneer |
| Year Built | 1999 |
| Levels | Two |
| Property Subtype | Single Family Residence |
| Tax Year | 2025 |
| Community Features | Gated,Street Lights,Private Roads,Planned Social Activities,Walking Trails |
| Assoc Fee Paid Per | Monthly |
| County | Spartanburg |
| Property Type | Residential |
| HOA | Yes |
| Subdivision Name | Carolina Country Club |
| Full Baths | 3 |
| Status | Active |
| Directions | From I-26,take the Reidville Road exit toward Spartanburg. Turn left onto Reidville RD. Turn right Blackstock Road (SC-215). Turn left onto Carolina Country Club Rd,go through 4 way stop,Carolina Co |
| High School | 6-Dorman High |
| City | Spartanburg |
| High School District | 6 Sptbg Co |
| MLS Area | Spartanburg |
| Spa Features | Bath |
| Elementary School | 6-Roebuck Pr |
| Tax Annual Amount | 5387 |
| Middle/Junior High School | 6-Gable Middle |
| Standard Status | Active |
Interior Features
| Interior Amenities | Ceiling Fan(s),Cable Available,Ceilings-Some 9 Ft +,Attic Stairs Pulldown,Fireplace,Walk-In Closet(s),Ceiling - Smooth,Sauna,Solid Surface Counters,Entrance Foyer,Second Staircase,Bookcases |
|---|---|
| Basement | None |
| Flooring | Carpet,Ceramic Tile,Hardwood |
| Fireplace Features | Gas Log |
| Window Features | Window Treatments,Skylight(s) |
| Above Grade Finished Area | 4773 |
| Half Baths | 1 |
| Laundry Features | 1st Floor,Electric Dryer Hookup,Walk-In,Washer Hookup |
| Total Bedrooms | 5 |
| Main Level Bedrooms | 1 |
| Main Level Bathrooms | 1 |
Exterior Features
| Exterior Amenities | Aluminum/Vinyl Trim,Sprinkler System |
|---|---|
| Parking Features | Attached,3 Car Attached,Garage Door Opener,Garage,Garage Faces Side,Yard Door |
| Lot Features | Cul-De-Sac,Level,Some Trees,Underground Utilities |
| Water Source | Public |
| Lot Size Area | 2 |
| Foundation Details | Crawl Space |
| Lot Size Acres | 2.08 |
| Other Equipment | Generator |
| Horse Y/N | No |
Amenities
- Foreclosure
- Views
- Short Sale
- New Construction
- Adult 55+
- Lease To Own
- No HOA Fees
- Furnished
- Primary On Main
- Air Conditioning
- Seller Finance
- Green
- Fixer Upper
- Horse
- Golf
- Fireplace
- Deck
- Garage
- Basement
- Pool
Property vs Single Family Average in 29306
Price
Taxes
Year Built
Visits
 The data relating to real estate for sale on this web site comes in part from the Broker Reciprocity Program of Charleston Trident Association of REALTORS® -- All information deemed reliable but not guaranteed. All properties are subject to prior sale, change or withdrawal. Neither listing broker(s) or information provider(s) shall be responsible for any typographical errors, misinformation, misprints and shall be held totally harmless. Listing(s) information is provided for consumer's personal,
 © 2026 The data relating to real estate for sale on this web site comes in part from the Western Upstate Association of REALTORS®, Inc. or Western Upstate Multiple Lisitngs Services of South Carolina, Inc. This information is deemed reliable, but not guaranteed. Neither, the Western Upstate Association of REALTORS®, Inc. or Western Upstate Multiple Listing Service of South Carolina, Inc., nor the listing broker, nor their agents or subagents are responsible for the accuracy of the information.
 Information deemed reliable but not guaranteed.
Property information provided courtesy of the Internet Exchange Program of the Greenville Association of Realtors.
The information being provided is for consumers personal, non-commercial use and may not be used for any purpose other than to identify prospective properties consumers may be interested in purchasing.
Data is updated as of September 16, 2026 7:45 AM UTC
Information deemed reliable but not guaranteed.
Property information provided courtesy of the Internet Exchange Program of the Greenville Association of Realtors.
The information being provided is for consumers personal, non-commercial use and may not be used for any purpose other than to identify prospective properties consumers may be interested in purchasing.
Data is updated as of September 16, 2026 7:45 AM UTC
 Spartanburg Association of REALTORS® All information deemed reliable but not guaranteed. All properties are subject to prior sale, change or withdrawal. Neither listing broker(s) or information provider(s) shall be responsible for any typographical errors, misinformation, misprints and shall be held totally harmless. Listing(s) information is provided for consumer's personal, non-commercial use and may not be used for any purpose other than to identify prospective properties consumers may be
