
Price Reduction - Foreclosure - Golf Course
Address
142 Birkdale Drive, Spartanburg, SC
Price
$ 1,477,306
Property Attributes
- MLS#1599257
- TypeSingle Family
- Listing Status Active
- CountySPARTANBURG
- CitySpartanburg
- Area033
- NeighborhoodCarolina Country Club
- Zip29306
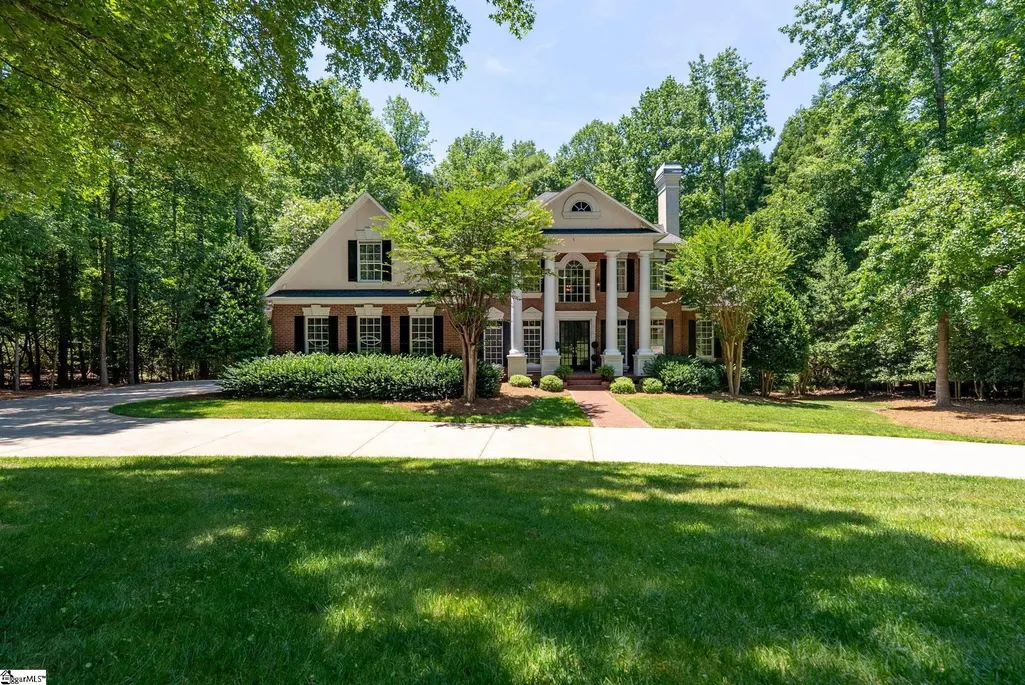
- StyleGeorgian
- Year Built2004
- Taxes$ 4693
- Price$ 1,477,306
- Bedrooms4
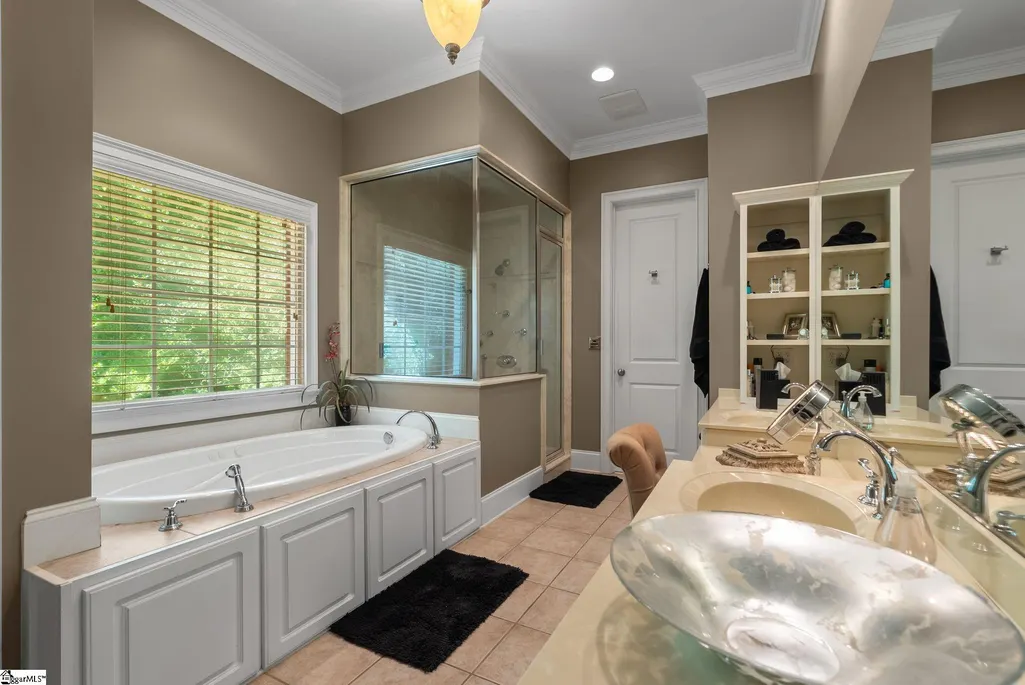
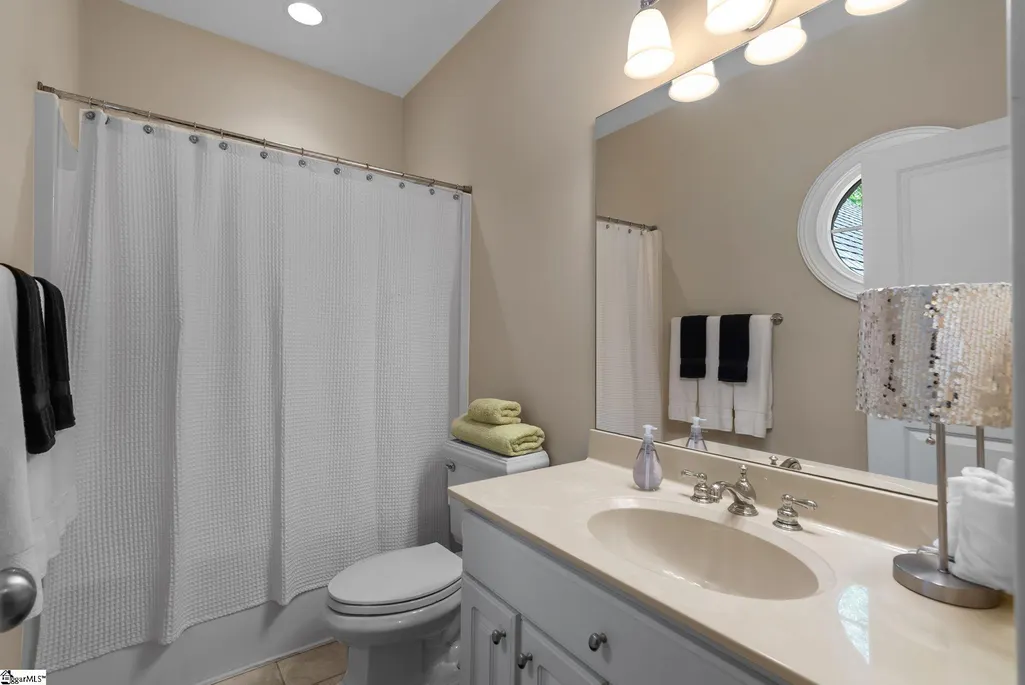
- Full Bathrooms4
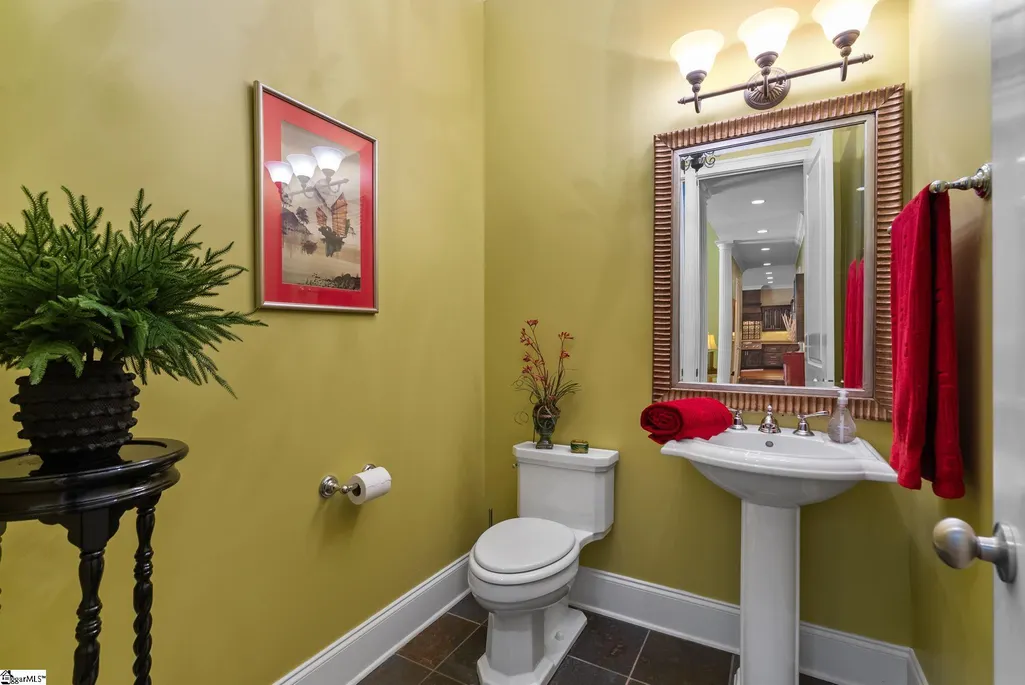
- Half Bathrooms1
- Sqr Footage4608
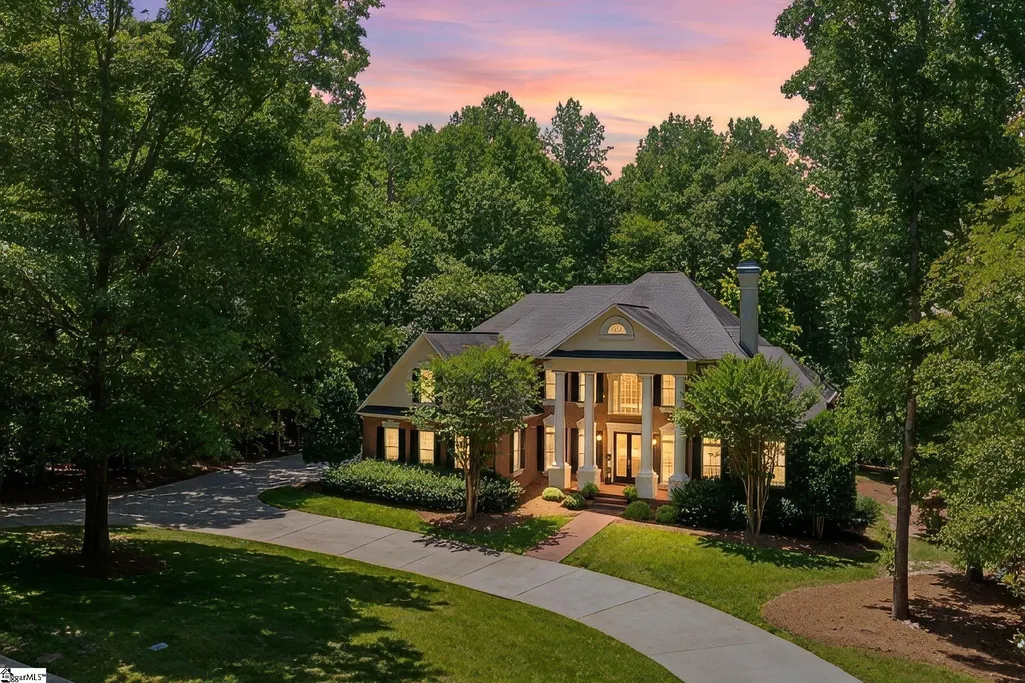
- Lot Size0.87 Acres
Data Source:
Greater Greenville MLS (GGMLS)
Property Description
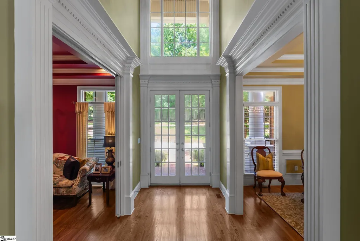
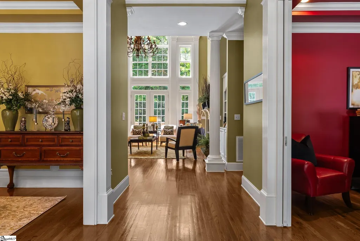
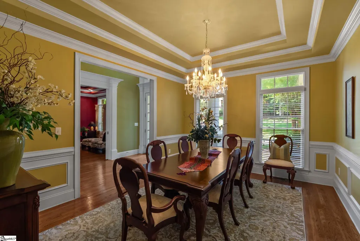
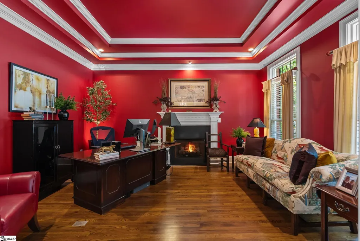
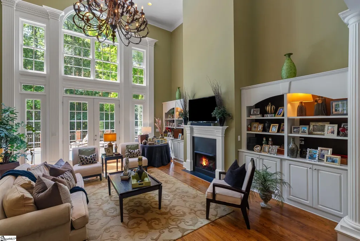
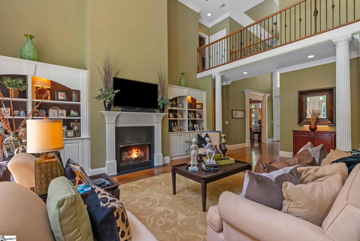
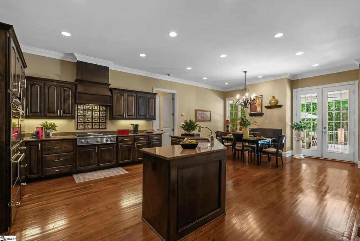
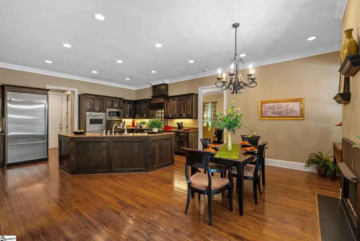
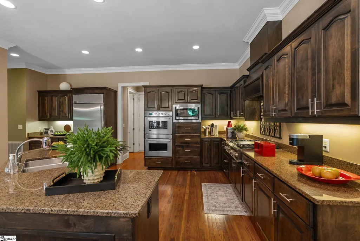
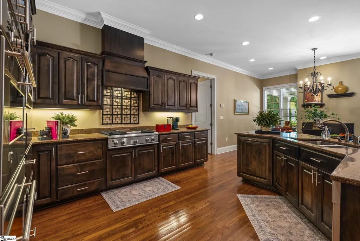
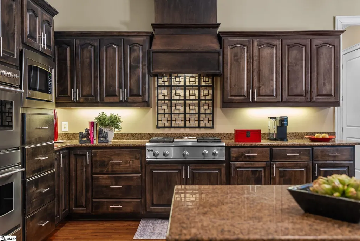
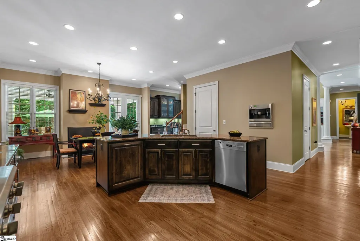
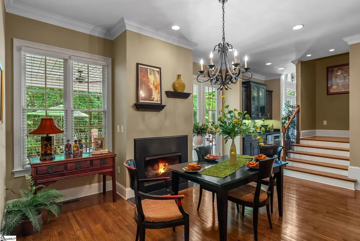
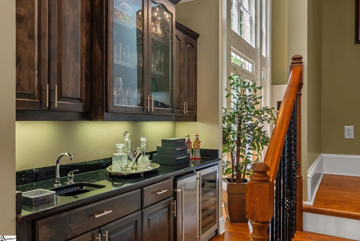
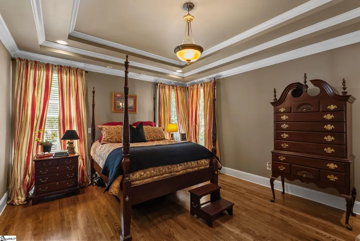
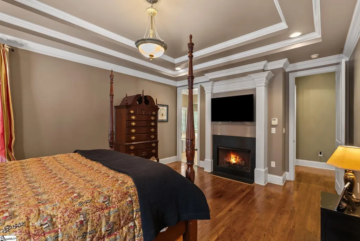
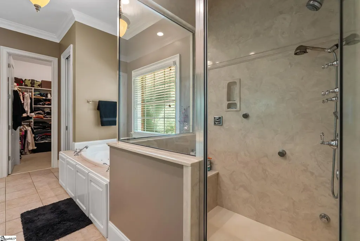
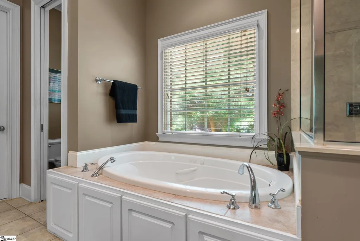
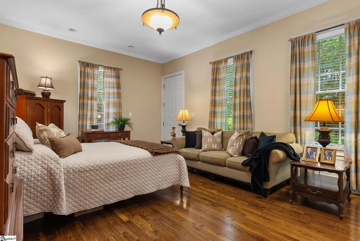
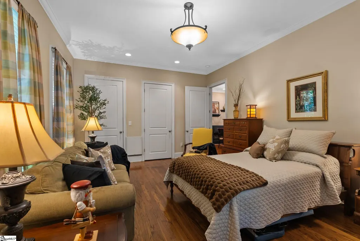
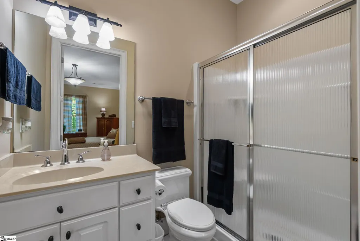
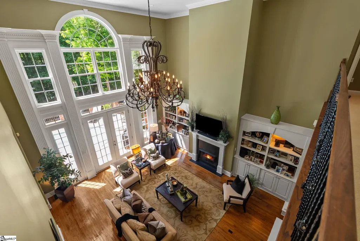
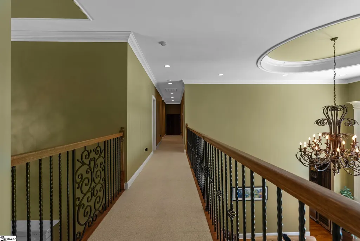
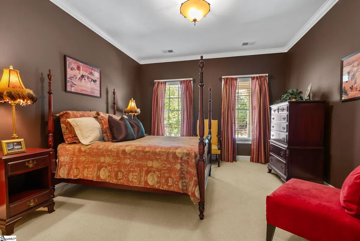
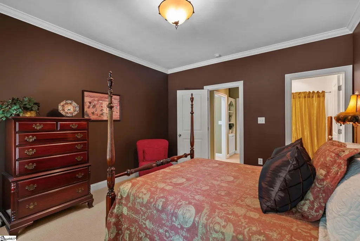
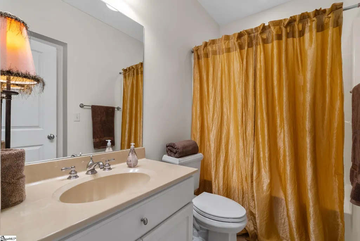
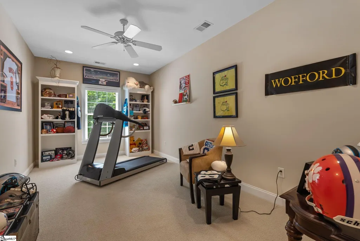
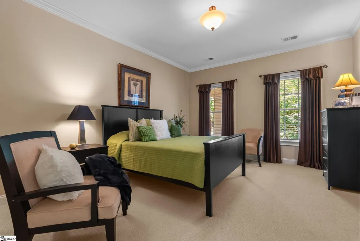
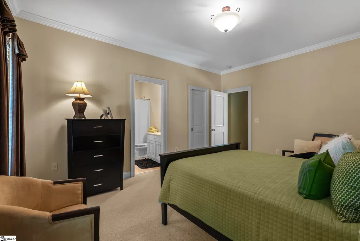
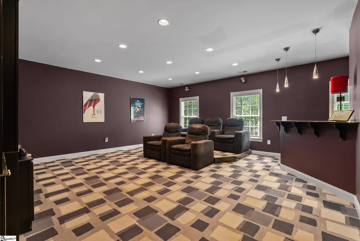
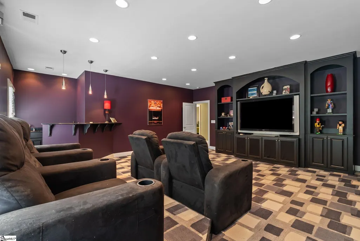
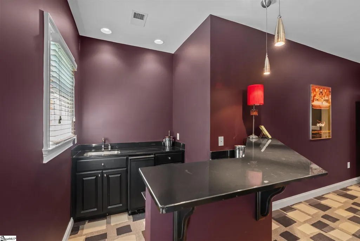
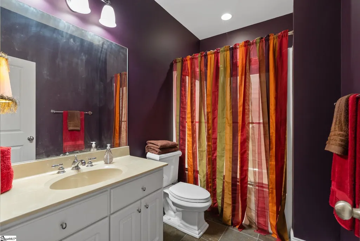
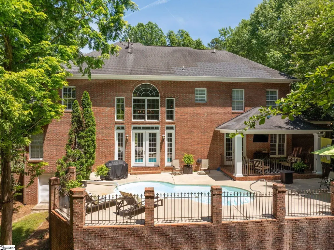
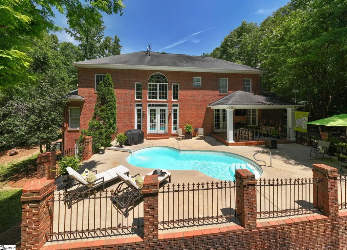
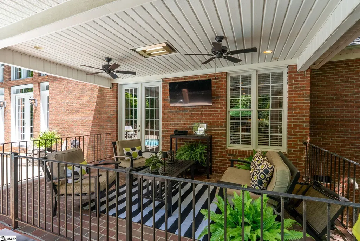
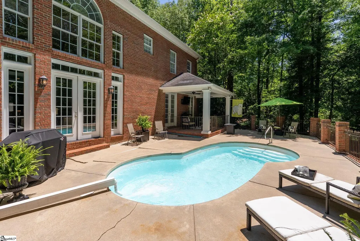
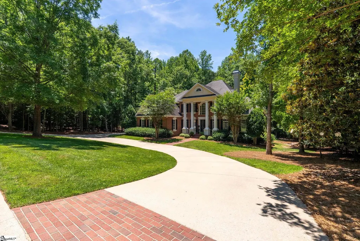
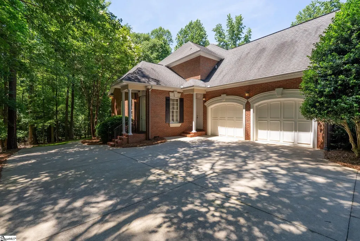
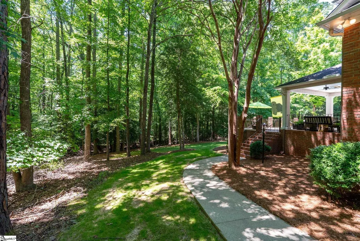
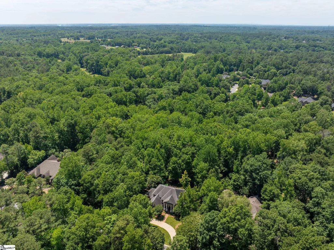
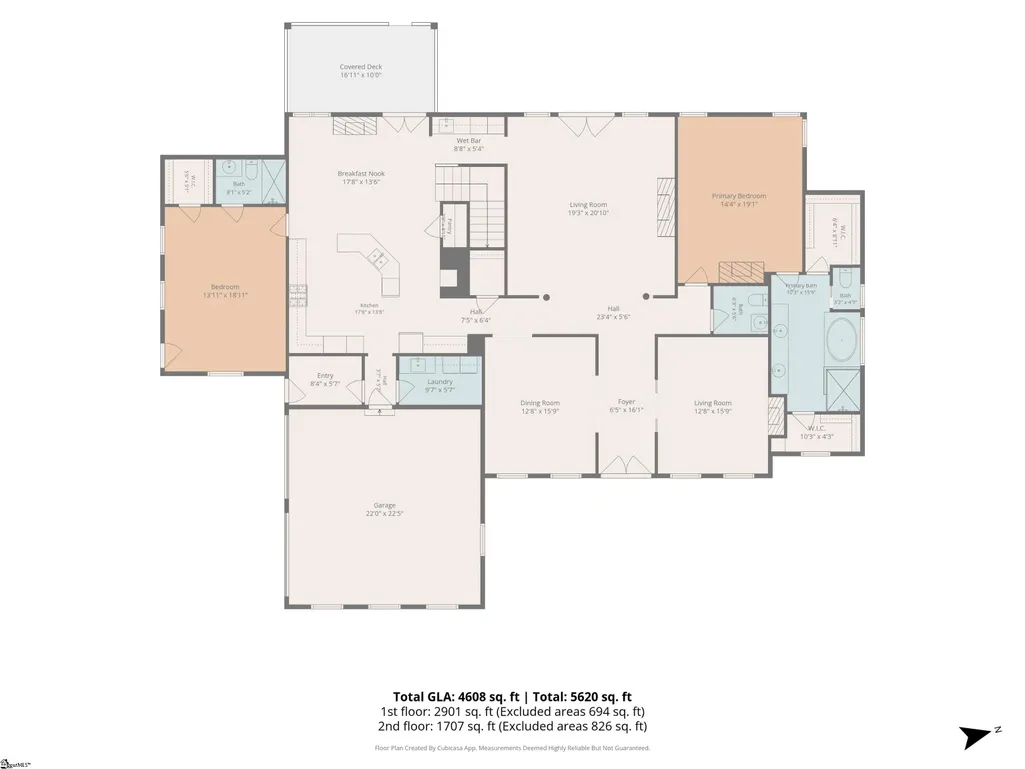
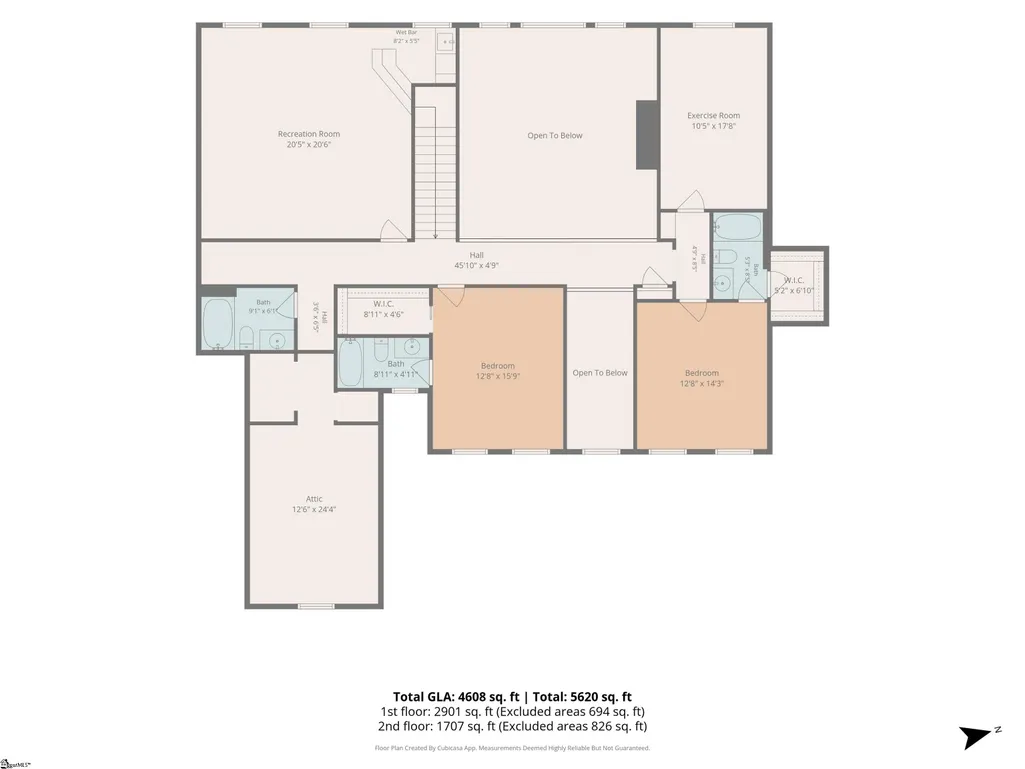
PRICE IMPROVEMENT - Tucked inside the guarded gates of Carolina Country Club, this stately 4-bedroom, 4.5-bath residence blends timeless Southern architecture with thoughtfully designed luxury living. Inspired by the plans of a similar home in Georgia’s prestigious Sugarloaf Country Club, this custom-built home offers exceptional entertaining spaces and flexible living for today’s lifestyle. A grand columned entrance welcomes you into an elegant interior featuring a spacious layout, oversized rooms, and a beautifully appointed kitchen complete with built-in coffee station, abundant cabinetry, and generous prep space for gathering with family and friends. The private in-law suite provides ideal accommodations for multi-generational living or long-term guests, while the upstairs movie theater creates the ultimate at-home entertainment experience. Step outside to your own backyard retreat featuring an in-ground pool, covered back porch, and beautifully landscaped surroundings designed for relaxing evenings and effortless entertaining. With 4 full baths, a powder room, and a 2-car garage, this home offers both comfort and functionality inside one of Spartanburg’s premier gated golf communities. Located within Carolina Country Club, residents enjoy the privacy and prestige of guarded, gated living just minutes from shopping, dining, and Spartanburg’s growing westside conveniences.
| Elementary School | Middle School | High School |
|---|---|---|
| Roebuck Elementary School | Gable Middle School | Dorman High School |
| Price History | |
|---|---|
| 7/30/2026 | Listed $1,599,306 |
| 8/19/2026 | 8$1,477,306 |
General Features
| Sewer | Public Sewer |
|---|---|
| Heating | Forced Air,Natural Gas |
| Cooling | Central Air,Electric |
| Utilities | Cable Available |
| Roof | Composition |
| Appliances | Gas Cooktop,Electric Oven,Double Oven,Microwave,Gas Water Heater |
| HOA Fee | 526 |
| Garage Spaces | 2 |
| Gas Y/N | Piedmont |
| Association Fee Includes | Pool,Recreation Facilities,Security,Street Lights,By-Laws,Restrictive Covenants |
| Patio/Porch Features | Patio |
| Architectural Style | Georgian |
| Pool Features | In Ground |
| Security Features | Smoke Detector(s) |
| Construction Materials | Stucco |
| Pets Allowed | Breed Restrictions,Yes |
| Year Built | 2004 |
| Stories Count | 2 |
| Topography | Level |
| Levels | Two |
| Property Subtype | Single Family Residence |
| Tax Year | 2025 |
| Community Features | Clubhouse,Common Areas,Fitness Center,Gated,Golf,Street Lights,Pool,Security Guard,Tennis Court(s),Neighborhood Lake/Pond,Walking Trails |
| Assoc Fee Paid Per | Other |
| County | Spartanburg |
| New Construction | No |
| Property Type | Residential |
| HOA | Yes |
| Attached Garage | Yes |
| Subdivision Name | Carolina Country Club |
| Garage Y/N | Yes |
| Full Baths | 4 |
| Status | Active |
| Directions | take exit 63 (Duncan exit) from I-85 and head south. Left onto Hwy 221. rt onto Stone Station,Left onto Carolina Country Club Road. Turn Right onto Birkdale inside the gates of the Club. Sign in yar |
| High School | Dorman |
| City | Spartanburg |
| Disclosures | Seller Disclosure |
| Senior Community Y/N | No |
| MLS Area | 033 |
| Lot Size Units | Square Feet |
| Lot Size Square Feet | 37897.2 |
| Carport Y/N | No |
| Spa Features | Bath |
| Elementary School | Roebuck |
| Tax Annual Amount | 4693 |
| Middle/Junior High School | Gable |
| Property Condition | 21-30 |
| Lease Considered Y/N | No |
| Building Area Units | Square Feet |
| Living Area Units | Square Feet |
| Builder Name | Steven Futrell |
| Standard Status | Active |
| Tax Lot | 118 |
Interior Features
| Interior Amenities | Bookcases,High Ceilings,Ceiling Fan(s),Vaulted Ceiling(s),Ceiling Smooth,Granite Counters,Walk-In Closet(s),Wet Bar,In-Law Floorplan,Split Floor Plan,Pantry |
|---|---|
| Basement | None |
| Flooring | Carpet,Hwd/Pine Flr Under Carpet |
| Total Fireplaces | 1 |
| Fireplace Features | Gas Log |
| Basement (Y/N) | No |
| Air Conditioning Y/N | Yes |
| Heating Y/N | Yes |
| Window Features | Window Treatments |
| Fireplace Y/N | Yes |
| Half Baths | 1 |
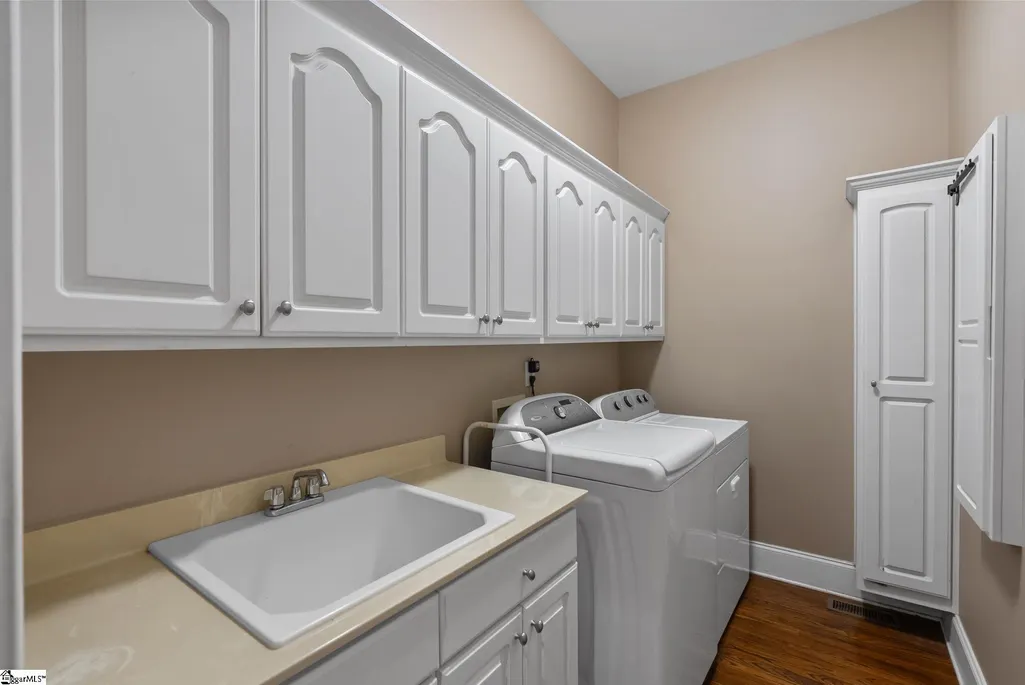
| Laundry Features | Sink,1st Floor,Walk-in,Laundry Room |
| Total Bedrooms | 4 |
| Main Level Bedrooms | 2 |
| Main Level Bathrooms | 2 |
| Below Grade Finished Area Unit Type | Square Feet |
| Total Baths | 5 |
| Kitchen Area | 252 |
| Kitchen Length | 18 |
| Kitchen Width | 14 |
| Primary on Main | 266 |
| Second Bedroom Length | 14 |
| Second Bedroom Width | 19 |
| Bedroom 3 Area | 208 |
| Bedroom 3 Length | 13 |
| Bedroom 3 Width | 16 |
| Bedroom 4 Area | 182 |
| Bedroom 4 Length | 13 |
| Bedroom 4 Width | 14 |
| Dining Room Area | 13 |
| Dining Room Width | 16 |
| Family Room Area | 399 |
| Family Room Length | 19 |
| Living Room Area | 208 |
| Living Room Length | 13 |
| Living Room Width | 16 |
| Primary Bedroom Area | 266 |
| Primary Bedroom Length | 14 |
| Primary Bedroom Width | 19 |
| Family Room Width | 21 |
| Dining Room Area | 208 |
| Bedroom 4 Level | Second |
| Bedroom 3 Level | Second |
| Second Bedroom Level | Main |
Exterior Features
| Parking Features | Attached,Circular Driveway,Parking Pad,Paved |
|---|---|
| Lot Features | 1/2 - Acre,Few Trees,Sprklr In Grnd-Full Yard |
| Water Source | Public |
| Total Parking | 2 |
| Lot Size Area | 37897.2 |
| Foundation Details | Crawl Space |
| Spa | Yes |
| Lot Dimensions | 137 x 254 x 168 x 243 |
| Lot Size Acres | 0.87 |
| Waterfront Y/N | No |
| Covered Spaces | 2 |
| Horse Y/N | No |
Amenities
- Foreclosure
- Views
- Short Sale
- New Construction
- Adult 55+
- Lease To Own
- No HOA Fees
- Furnished
- Primary On Main
- Air Conditioning
- Seller Finance
- Green
- Fixer Upper
- Horse
- Golf
- Fireplace
- Deck
- Garage
- Basement
- Pool
Property vs Single Family Average in 29306
Price
Year Built
Visits
 The data relating to real estate for sale on this web site comes in part from the Broker Reciprocity Program of Charleston Trident Association of REALTORS® -- All information deemed reliable but not guaranteed. All properties are subject to prior sale, change or withdrawal. Neither listing broker(s) or information provider(s) shall be responsible for any typographical errors, misinformation, misprints and shall be held totally harmless. Listing(s) information is provided for consumer's personal,
 © 2026 The data relating to real estate for sale on this web site comes in part from the Western Upstate Association of REALTORS®, Inc. or Western Upstate Multiple Lisitngs Services of South Carolina, Inc. This information is deemed reliable, but not guaranteed. Neither, the Western Upstate Association of REALTORS®, Inc. or Western Upstate Multiple Listing Service of South Carolina, Inc., nor the listing broker, nor their agents or subagents are responsible for the accuracy of the information.
 Information deemed reliable but not guaranteed.
Property information provided courtesy of the Internet Exchange Program of the Greenville Association of Realtors.
The information being provided is for consumers personal, non-commercial use and may not be used for any purpose other than to identify prospective properties consumers may be interested in purchasing.
Data is updated as of September 15, 2026 7:45 AM UTC
Information deemed reliable but not guaranteed.
Property information provided courtesy of the Internet Exchange Program of the Greenville Association of Realtors.
The information being provided is for consumers personal, non-commercial use and may not be used for any purpose other than to identify prospective properties consumers may be interested in purchasing.
Data is updated as of September 15, 2026 7:45 AM UTC
 Spartanburg Association of REALTORS® All information deemed reliable but not guaranteed. All properties are subject to prior sale, change or withdrawal. Neither listing broker(s) or information provider(s) shall be responsible for any typographical errors, misinformation, misprints and shall be held totally harmless. Listing(s) information is provided for consumer's personal, non-commercial use and may not be used for any purpose other than to identify prospective properties consumers may be
